Escape to the Northeast Georgia mountains and discover this impeccably maintained, 5-bedroom, 5,422 sq ft home on 3.86 private acres. Located just 4 miles from downtown Dahlonega, this charming ranch-style home with a master on the main plan offers the ultimate retreat, perfect for entertaining friends or large family gatherings.The heart of the home boasts a fully renovated chef's kitchen featuring a large island, quartz countertops, stainless steel appliances, a counter-depth refrigerator (included), a 5-burner Wolf Range, a warming drawer, and a professionally organized walk-in pantry. The inviting open floor plan includes a spacious living room with a stone fireplace and beautiful hardwood flooring. Two sets of double doors lead to the 4-seasons sunroom, a rustic cabin-like space with a refreshment bar, perfect for listening to nature or watching a game. The oversized master suite, conveniently located on the main level, includes a huge, professionally organized walk-in closet and double doors accessing a private deck. The master bathroom, updated in 2019, features dual quartz vanities, heated floors, a freestanding soaking tub, and a separate shower. An additional bedroom on the main floor is ideal for guests or a home office. The upper level includes a huge media/movie room with surround sound and recessed lighting, two spacious bedrooms with a full bathroom and a half bath. A large bonus room over the garage provides walk-in climate-controlled storage.Recently and professionally finished in 2023, the lower level is ADA compliant and offers a beautiful in-law suite. This suite includes a full kitchen, family room, a large bedroom and bathroom, washer/dryer hook-ups, and storage with a tankless water heater. With a private driveway entrance, this space is perfect for renters, in-laws, or even Airbnb potential.The property is surrounded by mature landscaping, including Japanese maples, flowering plants, and blueberry bushes. A two-tiered deck, overlooking the fenced backyard, is made of durable EPAY wood and is perfect for entertaining. A screened porch offers another spot for relaxation.The property also includes a whole-house generator, RV electrical hookup in the lower driveway, and a garden shed (or workshop) with electricity. HVAC units are less than 2 years old, the septic was serviced in 2022, and a second septic tank was added with the basement renovation in 2023. Two gas tanks (350/500) are also on the property. Conveniently located minutes from the new hospital, upcoming Publix, and GA 400, this home is only an hour from Atlanta's Hartsfield-Jackson Airport. Enjoy easy access to North Georgia's scenic treasures, wineries, shopping, and dining.
Closed
$769,900
154 Hickory Ln, Dahlonega, GA 30533
5beds
5,422sqft
Single Family Residence, Residential
Built in 1999
3.86 Acres Lot
$780,600 Zestimate®
$142/sqft
$4,784 Estimated rent
Home value
$780,600
Estimated sales range
Not available
$4,784/mo
Zestimate® history
Owner options
List your home for rent
$4,784/mo
Rent Zestimate®
Find your next renter with Zillow Rental Manager. Plus, with online applications, you can quickly screen prospective tenants – for free.
$4,784/mo
Rent Zestimate®
Refinance and save
$4,557/mo
Est. payment
Refinancing to a lower rate could help reduce your monthly payments and save thousands over the life of the loan.
$4,557/mo
Est. payment
Explore your selling options
Work with a Zillow partner agent
Leverage their expertise and Zillow's premium Showcase listings to get your home seen by more buyers.
Get startedList with your own agent
Get your home in front of millions of buyers by listing it on Zillow.
Learn how to do itSell it yourself
Take full control of how buyers see your home on Zillow by listing For Sale by Owner (FSBO).
List your homeWhat's special
Zillow last checked:
Listing updated:
Listed by:
AMY YOUNG,
Keller Williams Realty Atlanta Partners
Bought with:
David Grove, 380489
Pure Real Estate Solutions
Source: FMLS GA,MLS#: 7630654
Facts & features
Interior
Bedrooms & bathrooms
- Bedrooms: 5
- Bathrooms: 5
- Full bathrooms: 3
- 1/2 bathrooms: 2
- Main level bathrooms: 1
- Main level bedrooms: 2
Rooms
- Room types: Bonus Room, Family Room, Game Room, Media Room, Office, Sun Room, Workshop
Primary bedroom
- Features: In-Law Floorplan, Master on Main, Oversized Master
- Level: In-Law Floorplan, Master on Main, Oversized Master
Bedroom
- Features: In-Law Floorplan, Master on Main, Oversized Master
Primary bathroom
- Features: Double Vanity, Separate Tub/Shower, Soaking Tub
Dining room
- Features: Open Concept
Kitchen
- Features: Cabinets Stain, Kitchen Island, Pantry Walk-In, Second Kitchen, Stone Counters, View to Family Room
Heating
- Central, Electric, Propane, Zoned
Cooling
- Ceiling Fan(s), Central Air, Zoned
Appliances
- Included: Dishwasher, Disposal, Gas Range, Microwave, Refrigerator, Tankless Water Heater, Trash Compactor
- Laundry: In Basement, Laundry Room, Main Level, Sink
Features
- Entrance Foyer, High Ceilings 9 ft Main, High Speed Internet, Recessed Lighting, Sound System, Walk-In Closet(s)
- Flooring: Carpet, Ceramic Tile, Hardwood, Laminate
- Windows: Double Pane Windows
- Basement: Daylight,Driveway Access,Finished,Finished Bath,Full,Walk-Out Access
- Number of fireplaces: 2
- Fireplace features: Blower Fan, Circulating, Family Room, Gas Starter, Glass Doors, Other Room
- Common walls with other units/homes: No Common Walls
Interior area
- Total structure area: 5,422
- Total interior livable area: 5,422 sqft
- Finished area above ground: 4,174
- Finished area below ground: 1,176
Property
Parking
- Total spaces: 6
- Parking features: Attached, Garage, Garage Door Opener, Level Driveway, RV Access/Parking
- Attached garage spaces: 4
- Has uncovered spaces: Yes
Accessibility
- Accessibility features: Accessible Bedroom, Accessible Entrance, Accessible Full Bath
Features
- Levels: Two
- Stories: 2
- Patio & porch: Covered, Deck, Front Porch, Rear Porch, Screened
- Exterior features: Garden, Private Yard, Rain Gutters, No Dock
- Pool features: None
- Spa features: None
- Fencing: Back Yard,Wood
- Has view: Yes
- View description: Mountain(s), Trees/Woods
- Waterfront features: None
- Body of water: None
Lot
- Size: 3.86 Acres
- Features: Back Yard, Landscaped, Level, Private, Wooded
Details
- Additional structures: Workshop
- Parcel number: 044 204
- Other equipment: Dehumidifier, Generator, Home Theater
- Horse amenities: None
Construction
Type & style
- Home type: SingleFamily
- Architectural style: Cape Cod,Craftsman,Ranch
- Property subtype: Single Family Residence, Residential
Materials
- Cement Siding
- Foundation: Slab
- Roof: Composition
Condition
- Resale
- New construction: No
- Year built: 1999
Utilities & green energy
- Electric: 220 Volts, 220 Volts in Workshop, Generator
- Sewer: Septic Tank
- Water: Well
- Utilities for property: Electricity Available, Phone Available, Underground Utilities, Water Available
Green energy
- Energy efficient items: Thermostat
- Energy generation: None
Community & HOA
Community
- Features: None
- Security: Carbon Monoxide Detector(s), Security System Owned, Smoke Detector(s)
- Subdivision: Martins Grove
HOA
- Has HOA: No
Location
- Region: Dahlonega
Financial & listing details
- Price per square foot: $142/sqft
- Tax assessed value: $878,199
- Annual tax amount: $7,575
- Date on market: 8/11/2025
- Cumulative days on market: 174 days
- Electric utility on property: Yes
- Road surface type: Paved
Price history
| Date | Event | Price |
|---|---|---|
| 9/5/2025 | Sold | $769,900+1.3%$142/sqft |
Source:  FMLS GA #7630654 Report a problem FMLS GA #7630654 Report a problem | ||
| 8/22/2025 | Pending sale | $759,900$140/sqft |
Source: FMLS GA #7630654 Report a problem | ||
| 8/12/2025 | Listed for sale | $759,900-1.9%$140/sqft |
Source: FMLS GA #7630654 Report a problem | ||
| 8/11/2025 | Listing removed | $775,000$143/sqft |
Source: FMLS GA #7526753 Report a problem | ||
| 7/23/2025 | Price change | $775,000-4.3%$143/sqft |
Source:  GAMLS #10463549 Report a problem GAMLS #10463549 Report a problem | ||
| 7/11/2025 | Price change | $809,900-2.3%$149/sqft |
Source: GAMLS #10463549 Report a problem | ||
| 6/11/2025 | Price change | $829,000-3.5%$153/sqft |
Source: GAMLS #10463549 Report a problem | ||
| 5/15/2025 | Price change | $859,000-1.2%$158/sqft |
Source: GAMLS #10463549 Report a problem | ||
| 5/5/2025 | Listed for sale | $869,000$160/sqft |
Source: FMLS GA #7526753 Report a problem | ||
| 5/3/2025 | Pending sale | $869,000$160/sqft |
Source: FMLS GA #7526753 Report a problem | ||
| 4/23/2025 | Price change | $869,000-2.3%$160/sqft |
Source: FMLS GA #7526753 Report a problem | ||
| 3/27/2025 | Price change | $889,900-2.2%$164/sqft |
Source: FMLS GA #7526753 Report a problem | ||
| 2/20/2025 | Listed for sale | $909,900+29.1%$168/sqft |
Source: FMLS GA #7526753 Report a problem | ||
| 9/1/2022 | Sold | $705,000+0.7%$130/sqft |
Source: Public Record Report a problem | ||
| 8/1/2022 | Pending sale | $700,000$129/sqft |
Source: FMLS GA #7080912 Report a problem | ||
| 7/27/2022 | Contingent | $700,000$129/sqft |
Source: FMLS GA #7080912 Report a problem | ||
| 7/27/2022 | Pending sale | $700,000$129/sqft |
Source: GAMLS #10073741 Report a problem | ||
| 7/22/2022 | Listed for sale | $700,000+2700%$129/sqft |
Source: FMLS GA #7080912 Report a problem | ||
| 3/31/2006 | Sold | $25,000$5/sqft |
Source: Public Record Report a problem | ||
Public tax history
| Year | Property taxes | Tax assessment |
|---|---|---|
| 2025 | $7,526 -0.6% | $351,280 +8.4% |
| 2024 | $7,575 +15% | $324,034 +10.9% |
| 2023 | $6,586 +166.4% | $292,077 +43.5% |
| 2022 | $2,472 +49.4% | $203,502 +20.4% |
| 2021 | $1,655 +2.3% | $169,064 +2.4% |
| 2020 | $1,617 -7.3% | $165,063 |
| 2019 | $1,745 +34.8% | $165,063 +11.8% |
| 2018 | $1,294 | $147,625 |
Find assessor info on the county website
Neighborhood: 30533
Nearby homes
- $340,300-- bd2 ba1.5k sqft116 Hickory Ln, Dahlonega, GA 30533Off Market
- $341,500-- bd2 ba1.8k sqft1850 Oak Grove Rd, Dahlonega, GA 30533Off Market
- $426,0003 bd3 ba2.4k sqft128 Headwaters Trl, Dahlonega, GA 30533Off Market
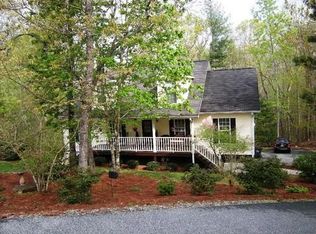
- $25,027-- bd-- ba-- sqft1852 Oak Grove Rd, Dahlonega, GA 30533Off Market
- $347,9003 bd2 ba1.9k sqft159 Hickory Ln, Dahlonega, GA 30533Off Market
- $449,0004 bd4 ba2.1k sqft98 Headwater Trl, Dahlonega, GA 30533Sold
- $449,0004 bd4 ba2.1k sqft98 Headwaters Trl, Dahlonega, GA 30533Sold
- $451,5003 bd4 ba1.9k sqft119 Headwaters Trl, Dahlonega, GA 30533Off Market
Nearby schools
GreatSchools rating
- 6/10Cottrell Elementary SchoolGrades: PK-5Distance: 3.2 mi
- 5/10Lumpkin County Middle SchoolGrades: 6-8Distance: 1.9 mi
- 7/10Lumpkin County High SchoolGrades: 9-12Distance: 1.3 mi
Schools provided by the listing agent
- Elementary: Cottrell
- Middle: Lumpkin County
- High: Lumpkin County
Source: FMLS GA. This data may not be complete. We recommend contacting the local school district to confirm school assignments for this home.
Get a cash offer in 3 minutes
Find out how much your home could sell for in as little as 3 minutes with a no-obligation cash offer.
Estimated market value
$780,600
Get a cash offer in 3 minutes
Find out how much your home could sell for in as little as 3 minutes with a no-obligation cash offer.
Estimated market value
$780,600
- Georgia
- Lumpkin County
- Dahlonega
- 30533
- 154 Hickory Ln
Nearby cities
Nearby zip codes
Other Dahlonega Topics
