Discover this beautifully maintained 3-bedroom, 2-bath home, featuring gleaming wood floors throughout, a spacious utility/laundry room, and a large walk-in shower. This like-new home combines comfort with functionality. The attached 2-car garage offers added convenience and includes a pellet stove and an air conditioner. Step outside to your private back patio and take in the breathtaking views—ideal for relaxing evenings or entertaining guests. The fully landscaped yard includes both a storage shed and a utility shed, a dog kennel, and a natural gas barbecue grill. With pride of ownership evident in every corner, this home is move-in ready and offers peaceful living with modern touches. Don’t miss this rare opportunity to own a serene retreat with stunning outdoor space and exceptional charm
Sold for $365,000
$365,000
154 High Meadows Dr, Florence, CO 81226
3beds
1,207sqft
Single Family Residence
Built in 1999
7,840 Square Feet Lot
$359,100 Zestimate®
$302/sqft
$1,908 Estimated rent
Home value
$359,100
$305,000 - $424,000
$1,908/mo
Zestimate® history
Owner options
List your home for rent
$1,908/mo
Rent Zestimate®
Find your next renter with Zillow Rental Manager. Plus, with online applications, you can quickly screen prospective tenants – for free.
$1,908/mo
Rent Zestimate®
Refinance and save
$2,142/mo
Est. payment
Refinancing to a lower rate could help reduce your monthly payments and save thousands over the life of the loan.
$2,142/mo
Est. payment
Explore your selling options
Work with a Zillow partner agent
Leverage their expertise and Zillow's premium Showcase listings to get your home seen by more buyers.
Get startedList with your own agent
Get your home in front of millions of buyers by listing it on Zillow.
Learn how to do itSell it yourself
Take full control of how buyers see your home on Zillow by listing For Sale by Owner (FSBO).
List your homeWhat's special
Breathtaking viewsFully landscaped yardDog kennelNatural gas barbecue grillLarge walk-in showerPrivate back patioAir conditioner
Zillow last checked:
Listing updated:
Listed by:
Debbie Blanc 720-666-3457,
Ascent Property Brokers, Inc.
Bought with:
Shelley Keller
HomeSmart Preferred Realty
Source: elevateMLS,MLS#: 5999620
Facts & features
Interior
Bedrooms & bathrooms
- Bedrooms: 3
- Bathrooms: 2
- Full bathrooms: 1
- 3/4 bathrooms: 1
Primary bedroom
- Level: Main
Heating
- Forced Air
Cooling
- Ceiling Fan(s), Evaporative Cooling, Other
Appliances
- Included: Dishwasher, Microwave, Refrigerator
Features
- Flooring: Carpet, Wood
- Has basement: No
- Has fireplace: Yes
Interior area
- Total structure area: 1,207
- Total interior livable area: 1,207 sqft
- Finished area above ground: 1,207
- Finished area below ground: 0
Property
Parking
- Total spaces: 2
- Parking features: Attached
- Attached garage spaces: 2
Features
- Has view: Yes
- View description: Mountain(s)
Lot
- Size: 7,840 Square Feet
Details
- Parcel number: 99704429
Construction
Type & style
- Home type: SingleFamily
- Architectural style: Ranch
- Property subtype: Single Family Residence
Materials
- Wood Siding, Frame
- Foundation: Crawl Space
- Roof: Composite Shingle
Condition
- Existing Home
- New construction: No
- Year built: 1999
Utilities & green energy
- Water: Municipal
- Utilities for property: Electricity Connected, Natural Gas Connected
Community & HOA
HOA
- Has HOA: Yes
- HOA fee: $75 quarterly
Location
- Region: Florence
Financial & listing details
- Price per square foot: $302/sqft
- Tax assessed value: $269,676
- Annual tax amount: $1,127
- Date on market: 6/21/2025
- Listing terms: Cash,Conventional,FHA,VA Loan
- Electric utility on property: Yes
Price history
| Date | Event | Price |
|---|---|---|
| 8/25/2025 | Sold | $365,000-0.5%$302/sqft |
Source:  elevateMLS #5999620 Report a problem elevateMLS #5999620 Report a problem | ||
| 7/24/2025 | Pending sale | $367,000$304/sqft |
Source:  REcolorado as distributed by MLS GRID #4422490 Report a problem REcolorado as distributed by MLS GRID #4422490 Report a problem | ||
| 6/21/2025 | Listed for sale | $367,000+2%$304/sqft |
Source: REcolorado as distributed by MLS GRID #4422490 Report a problem | ||
| 3/8/2023 | Sold | $359,900$298/sqft |
Source: Public Record Report a problem | ||
| 2/6/2023 | Pending sale | $359,900$298/sqft |
Source:  Royal Gorge AOR #68108 Report a problem Royal Gorge AOR #68108 Report a problem | ||
| 1/12/2023 | Listed for sale | $359,900+20.4%$298/sqft |
Source: Royal Gorge AOR #68108 Report a problem | ||
| 7/2/2020 | Sold | $299,000-2.3%$248/sqft |
Source: Public Record Report a problem | ||
| 5/28/2020 | Pending sale | $306,000$254/sqft |
Source: REEVES REAL ESTATE, LLC #62783 Report a problem | ||
| 5/27/2020 | Listed for sale | $306,000$254/sqft |
Source: REEVES REAL ESTATE, LLC #62783 Report a problem | ||
Public tax history
| Year | Property taxes | Tax assessment |
|---|---|---|
| 2024 | $1,443 +30.1% | $18,068 +28.6% |
| 2023 | $1,109 -3.1% | $14,048 -2.3% |
| 2022 | $1,145 -1.4% | $14,386 -2.8% |
| 2021 | $1,161 +44.3% | $14,800 +25.1% |
| 2020 | $805 -0.9% | $11,829 |
| 2019 | $812 +27.8% | $11,829 +29% |
| 2018 | $635 | $9,171 |
| 2017 | $635 0% | $9,171 -0.9% |
| 2016 | $635 +1% | $9,250 |
| 2015 | $629 | $9,250 |
Find assessor info on the county website
Neighborhood: 81226
Nearby homes
- $544,0005 bd4 ba3.3k sqft152 High Meadows Dr, Florence, CO 81226Off Market

- $510,5005 bd4 ba3.3k sqft152 High Meadows Dr #2, Florence, CO 81226Off Market
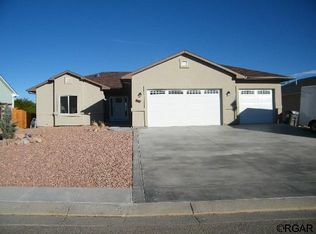
- $40,000-- bd-- ba-- sqft156 High Meadows Dr, Florence, CO 81226Off Market
- $490,000-- bd-- ba-- sqft158 High Meadows Dr, Florence, CO 81226Sold
- $430,9003 bd2 ba3k sqft150 High Meadows Dr, Florence, CO 81226Off Market
- $426,2004 bd3 ba2.5k sqft155 High Meadows Dr, Florence, CO 81226Off Market
- $397,0003 bd2 ba2.3k sqft153 High Meadows Dr, Florence, CO 81226Off Market
- $144,000-- bd-- ba-- sqft157 High Meadows Dr, Florence, CO 81226Sold
Nearby schools
GreatSchools rating
- 4/10Fremont Elementary SchoolGrades: PK-6Distance: 1.1 mi
- 3/10Florence High SchoolGrades: 7-12Distance: 2 mi
Schools provided by the listing agent
- Elementary: Fremont
- Middle: Fremont
- High: Florence
- District: Florence/Fremont RE-2
Source: elevateMLS. This data may not be complete. We recommend contacting the local school district to confirm school assignments for this home.


Get pre-qualified for a loan
At Zillow Home Loans, we can pre-qualify you in as little as 5 minutes with no impact to your credit score.An equal housing lender. NMLS #10287.
- Colorado
- Fremont County
- Florence
- 81226
- 154 High Meadows Dr
Nearby cities
Nearby zip codes
Other Florence Topics
