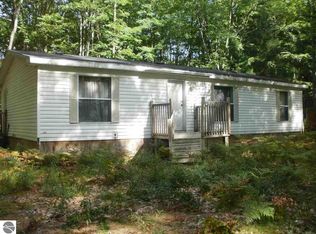
Nestled among beautiful mature trees, this well taken care of 3 bedroom/1 bath home offers the perfect blend of comfort, privacy, and simplicity. From the moment you pull in the driveway, you'll appreciate the quiet country setting and the sense of peace that surrounds you. Inside, you'll find a warm and homey feel, while the large deck provides the perfect spot for morning coffee, or an evening entertaining family and friends. Whether you are looking for your first home, a weekend getaway, or a place to slow down and unwind, this property is ready to welcome you home.
Sold for $148,000
Zestimate®
$148,000
154 Hills Cir, Leroy, MI 49655
3beds
980sqft
Single Family Residence, Manufactured/Single Wide, Manufactured Home
Built in 1985
1.79 Acres Lot
$148,000 Zestimate®
$151/sqft
$-- Estimated rent
Home value
$148,000
Estimated sales range
Not available
Not available
Zestimate® history
Owner options
List your home for rent
Find your next renter with Zillow Rental Manager. Plus, with online applications, you can quickly screen prospective tenants – for free.
Refinance and save
$1,175/mo
Est. payment
Refinancing to a lower rate could help reduce your monthly payments and save thousands over the life of the loan.
$1,175/mo
Est. payment
Explore your selling options
Work with a Zillow partner agent
Leverage their expertise and Zillow's premium Showcase listings to get your home seen by more buyers.
Get startedList with your own agent
Get your home in front of millions of buyers by listing it on Zillow.
Learn how to do itSell it yourself
Take full control of how buyers see your home on Zillow by listing For Sale by Owner (FSBO).
List your homeWhat's special
Mature treesWarm and homey feelLarge deckQuiet country setting
Zillow last checked:
Listing updated:
Listed by:
Betsy Kirkby Cell:231-429-5758,
ERA Greater North Properties 231-779-8088
Bought with:
Non Member Office
NON-MLS MEMBER OFFICE
Source: NGLRMLS,MLS#: 1946942
Facts & features
Interior
Bedrooms & bathrooms
- Bedrooms: 3
- Bathrooms: 1
- Full bathrooms: 1
- Main level bathrooms: 1
Primary bedroom
- Area: 154
- Dimensions: 14 x 11
Primary bathroom
- Features: Shared
Kitchen
- Area: 182
- Dimensions: 13 x 14
Living room
- Area: 210
- Dimensions: 14 x 15
Heating
- Forced Air, Propane
Appliances
- Included: Refrigerator, Oven/Range, Washer, Dryer
- Laundry: Main Level
Features
- Vaulted Ceiling(s), DSL
- Has fireplace: No
- Fireplace features: None
Interior area
- Total structure area: 980
- Total interior livable area: 980 sqft
- Finished area above ground: 980
- Finished area below ground: 0
Property
Parking
- Parking features: None, Gravel
Accessibility
- Accessibility features: None
Features
- Levels: One
- Stories: 1
- Patio & porch: Deck, Covered
- Exterior features: Garden
- Has view: Yes
- View description: Countryside View
- Waterfront features: Deeded Easement
- Body of water: Rose Lake
- Frontage length: 50
Lot
- Size: 1.79 Acres
- Dimensions: 217 x 234 x 311 x 311
- Features: Cleared, Wooded, Level, Sloped, Subdivided
Details
- Additional structures: Shed(s), Workshop
- Parcel number: 14 535 008 00, 00700, 009
- Zoning description: Residential
Construction
Type & style
- Home type: MobileManufactured
- Architectural style: Mobile - Single Wide
- Property subtype: Single Family Residence, Manufactured/Single Wide, Manufactured Home
Materials
- Steel
- Foundation: Pillar/Post/Pier
- Roof: Metal
Condition
- New construction: No
- Year built: 1985
Utilities & green energy
- Sewer: Private Sewer
- Water: Private
Community & HOA
Community
- Features: Lake Privileges, Common Area
- Subdivision: Rose Lake Forest
HOA
- Services included: Trash, Other
- HOA fee: $158 annually
Location
- Region: Leroy
Financial & listing details
- Price per square foot: $151/sqft
- Tax assessed value: $18,330
- Annual tax amount: $385
- Price range: $148K - $148K
- Date on market: 6/21/2026
- Cumulative days on market: 108 days
- Listing agreement: Exclusive Right Sell
- Listing terms: Conventional,Cash
- Ownership type: Private Owner
- Road surface type: Gravel
Price history
| Date | Event | Price |
|---|---|---|
| 10/6/2026 | Sold | $148,000+5.8%$151/sqft |
Source:  NGLRMLS #1946942 Report a problem NGLRMLS #1946942 Report a problem | ||
| 6/21/2026 | Listed for sale | $139,900$143/sqft |
Source: NGLRMLS #1946942 Report a problem | ||
Public tax history
| Year | Property taxes | Tax assessment |
|---|---|---|
| 2026 | $385 +2.5% | $21,200 +7.1% |
| 2025 | $376 +6.5% | $19,800 +2.1% |
| 2024 | $353 +6.8% | $19,400 +26.8% |
| 2023 | $330 | $15,300 +7% |
| 2022 | -- | $14,300 +7.5% |
| 2021 | -- | $13,300 +25.5% |
| 2020 | -- | $10,600 -2.8% |
| 2019 | -- | $10,900 +0.9% |
| 2018 | -- | $10,800 -5.3% |
| 2017 | -- | $11,400 +5.6% |
| 2016 | -- | $10,800 +1.9% |
| 2015 | -- | $10,600 -0.9% |
| 2014 | -- | $10,700 |
| 2013 | -- | -- |
| 2012 | -- | $10,500 -9.5% |
| 2011 | -- | $11,600 -2.5% |
| 2010 | -- | $11,900 |
Find assessor info on the county website
Neighborhood: 49655
Nearby homes
- $13,400-- bd-- ba-- sqft156 Hills Cir, Leroy, MI 49655Off Market
- $101,0004 bd2 ba1.2k sqft158 Hills Cir, Leroy, MI 49655Off Market

- $164,9003 bd2 ba1.2k sqft149 Hills Cir, Leroy, MI 49655Off Market
- $107,900-- bd-- ba-- sqft148 Hills Cir, Leroy, MI 49655Off Market
- $33,600-- bd-- ba-- sqftHills Cir, Leroy, MI 49655Off Market
- $13,400-- bd-- ba-- sqft104 Valley Ct, Leroy, MI 49655Off Market
- $13,200-- bd-- ba-- sqft106 Valley Ct, Leroy, MI 49655Off Market
- $32,200-- bd-- ba-- sqft155 Hills Cir, Leroy, MI 49655Off Market
Nearby schools
GreatSchools rating
- 5/10Leroy Elementary SchoolGrades: PK-3Distance: 2.5 mi
- 5/10Pine River Middle SchoolGrades: 4-7Distance: 3.5 mi
- 5/10Pine River High SchoolGrades: 8-12Distance: 3.5 mi
Schools provided by the listing agent
- District: Pine River Area Schools
Source: NGLRMLS. This data may not be complete. We recommend contacting the local school district to confirm school assignments for this home.
- Michigan
- Osceola County
- Le Roy
- 49655
- 154 Hills Cir
