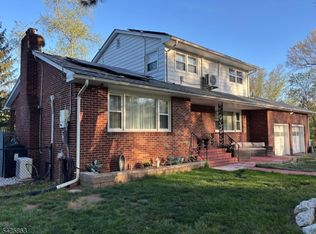
If you've been searching for a home with great bones & the chance to add value through updates & TLC, this is your opportunity to customize & make it your own. A rare find in the heart of Bridgewater, this 3-bedroom home sits on a wooded lot with a stream, offering space, privacy & endless potential at an exceptional value. Step inside to discover a spacious eat-in kitchen, perfect for casual meals or entertaining. The formal living room provides a comfortable gathering space, while three generously sized bedrooms upstairs offer convenience and flexibility. Downstairs, an oversized rec room, separate den & full bathroom presents an exciting opportunity to create your own private primary suite retreat -- think a sitting area, or even a home office. Add'l highlights include a 2-car garage with above open storage and an enclosed workshop. Wood floors add character throughout, while the shaded, park-like backyard creates a peaceful outdoor escape with room to garden, play, or simply unwind. Why Bridgewater? Residents love the blend of suburban comfort & open space, with nearby parks, trails, & outdoor recreation, plus a convenient location for commuting & everyday errands. From local shops & dining to seasonal community events, Bridgewater offers a lifestyle that feels both relaxed & connected. This is more than just a home; it's a canvas for your vision in a Blue Ribbon school system! Painted Aug 2026. Home Warranty Included!
Under contract
$675,000
154 Hillside Ave, Bridgewater Twp., NJ 08807
3beds
--sqft
Single Family Residence
Built in 1979
0.46 Acres Lot
$681,300 Zestimate®
$--/sqft
$-- HOA
What's special
Spacious eat-in kitchenShaded park-like backyardSeparate denOversized rec roomEnclosed workshopThree generously sized bedrooms
- 58 days
- 215
- 2
Likely to sell faster than
Zillow last checked:
Listing updated:
Listed by:
Ilana Rapp 908-334-9620,
Weichert Realtors
Source: GSMLS,MLS#: 4046098
Facts & features
Interior
Bedrooms & bathrooms
- Bedrooms: 3
- Bathrooms: 3
- Full bathrooms: 3
Primary bedroom
- Description: 1st Floor, Full Bath
Bedroom 1
- Level: First
- Area: 182
- Dimensions: 14 x 13
Bedroom 2
- Level: First
- Area: 130
- Dimensions: 13 x 10
Bedroom 3
- Level: First
- Area: 100
- Dimensions: 10 x 10
Bedroom 4
- Level: First
Primary bathroom
- Features: Stall Shower
Dining room
- Features: Formal Dining Room
- Level: First
- Area: 120
- Dimensions: 12 x 10
Family room
- Level: Ground
- Area: 228
- Dimensions: 19 x 12
Kitchen
- Features: Breakfast Bar, Eat-in Kitchen
- Level: First
- Area: 192
- Dimensions: 16 x 12
Living room
- Level: First
- Area: 300
- Dimensions: 20 x 15
Heating
- 1 Unit, Forced Air, Natural Gas
Cooling
- 1 Unit, Central Air
Appliances
- Included: Carbon Monoxide Detector, Dryer, Range/Oven-Gas, Refrigerator, Washer
Features
- Den
- Flooring: Carpet, Vinyl-Linoleum, Wood
- Basement: None
- Has fireplace: No
Property
Parking
- Total spaces: 6
- Parking features: 2 Car Width, Asphalt, Attached Garage, Garage Door Opener, Oversized
- Attached garage spaces: 2
- Uncovered spaces: 6
Features
- Levels: Bi-Level
- Patio & porch: Deck
- Waterfront features: Stream
Lot
- Size: 0.46 Acres
- Dimensions: 100 x 200
- Features: Wooded
Details
- Parcel number: 2706005410000000010000
- Zoning description: RES
Construction
Type & style
- Home type: SingleFamily
- Property subtype: Single Family Residence
Materials
- Wood Shingle
- Roof: Asphalt Shingle
Condition
- Year built: 1979
- Major remodel year: 2004
Utilities & green energy
- Gas: Gas-Natural
- Sewer: Public Sewer
- Water: Well
- Utilities for property: Electricity Connected, Natural Gas Connected, Cable Available, Garbage Extra Charge
Community & HOA
Community
- Security: Carbon Monoxide Detector
- Subdivision: Green Knoll
Location
- Region: Bridgewater
Financial & listing details
- Tax assessed value: $542,500
- Annual tax amount: $9,268
- Date on market: 8/11/2026
- Ownership type: Fee Simple
- Electric utility on property: Yes
Estimated market value
$681,300
$647,000 - $715,000
$4,362/mo
Price history
| Date | Event | Price |
|---|---|---|
| 9/11/2026 | Pending sale | $675,000 |
Source:  GSMLS #4046098 Report a problem GSMLS #4046098 Report a problem | ||
| 8/11/2026 | Listed for sale | $675,000+65.6% |
Source: GSMLS #4046098 Report a problem | ||
| 11/25/2014 | Sold | $407,525-0.6% |
Source: GSMLS #3176406 Report a problem | ||
| 10/9/2014 | Listed for sale | $409,900 |
Source: Coldwell Banker Residential Brokerage - Bedminster/Bridgewater Office #3176406 Report a problem | ||
Public tax history
| Year | Property taxes | Tax assessment |
|---|---|---|
| 2026 | $9,269 +0.3% | $542,500 +12.9% |
| 2025 | $9,245 +0.5% | $480,500 +0.5% |
| 2024 | $9,199 +3.6% | $478,100 +6.9% |
| 2023 | $8,877 +3% | $447,200 +6.3% |
| 2022 | $8,621 | $420,500 +2.3% |
| 2021 | -- | $410,900 +2.5% |
| 2020 | $8,403 +0.8% | $401,000 +0.9% |
| 2019 | $8,332 +2.3% | $397,300 +0.6% |
| 2018 | $8,142 +1.6% | $394,900 +2.4% |
| 2017 | $8,012 +0.7% | $385,500 +0.1% |
| 2016 | $7,958 +0.6% | $385,000 +0.6% |
| 2015 | $7,912 +1.9% | $382,600 +2.1% |
| 2014 | $7,765 +1.7% | $374,600 -0.1% |
| 2013 | $7,638 +2% | $375,100 -2.6% |
| 2012 | $7,486 +2.9% | $385,100 |
| 2011 | $7,273 +0.6% | $385,100 -1.4% |
| 2010 | $7,233 -2.3% | $390,600 -3.2% |
| 2009 | $7,406 | $403,400 -5.3% |
| 2008 | -- | $426,100 -2.4% |
| 2007 | -- | $436,600 +0.7% |
| 2006 | -- | $433,700 +17.8% |
| 2005 | -- | $368,200 +39.6% |
| 2004 | $5,083 | $263,800 |
| 2003 | -- | $263,800 |
| 2002 | -- | $263,800 |
| 2001 | -- | $263,800 |
Find assessor info on the county website
Monthly payment
Est. payment
Payment breakdown
Explore the cost of this home by adjusting the details. Changes won't be saved.Climate risks
Neighborhood: 08807
Nearby schools
Schools provided by the listing agent
- Elementary: Hamilton
- Middle: Hillside
- High: Bridg-rar
Source: GSMLS. This data may not be complete. We recommend contacting the local school district to confirm school assignments for this home.


Similar homes
- $739,9003 bd2 ba-- sqft484 Stony Brook Dr, Bridgewater Twp., NJ 08807For Sale
 MLS ID #4052916, Donald Lamastra, Era Suburb Realty. GSMLS
 - $899,9993 bd2 ba-- sqft619 Foothill Rd, Bridgewater Twp., NJ 08807For Sale
 MLS ID #4030595, Christopher Carr, Homezu. GSMLS
 - $649,9004 bd2 ba1.6k sqft2007 Washington Valley Rd, Bridgewater Twp., NJ 08836For Sale
 MLS ID #4038532, Brenda Garcia, Re/Max Premier. GSMLS
 - $650,0004 bd3 ba-- sqft225 Sunnymead Rd, Hillsborough Twp., NJ 08844For Sale
 MLS ID #4022053, Carlos A Hernandez, Exp Realty, Llc. GSMLS
 - $679,9005 bd4 ba2.3k sqft93 Lafayette St, Piscataway, NJ 08854For Sale
 MLS ID #2705635R, JOHN STEPHENSON. All Jersey MLS
 - $733,9005 bd3 ba2.3k sqft24 Beardslee Rd, Hillsborough, NJ 08844For SaleMLS ID #2703487R, VINCENT BARICAUA. All Jersey MLS
- $669,9003 bd3 ba-- sqft44 Drake Rd, Somerset, NJ 08873For SaleMLS ID #2701684R, HERVE R. BLEMUR. All Jersey MLS
