Nestled in a quiet neighborhood within Walthall Estates at 154 Imogene Street, Prattville, this expansive 2,592 sq. ft. haven offers endless potential and all the room you need to grow! Owned by the man who owned the subway (in the 70s - historic fun fact!) Set on just over an acre of land, this home features 5 bedrooms and 2 bathrooms, highlighted by a convenient downstairs primary bedroom complete with a freshly redone primary bathroom. Daily living is a breeze with a spacious family/living room, upper and lower kitchen cabinets, a value-added sunroom, and a modern tankless water heater. Includes a NEW roof installed in 2021. Outside, enjoy a well-maintained, large backyard with a double fence ideal for a dog run, three storage sheds, and an extra-long driveway running the length of the house that effortlessly parks 5 to 8 cars. (Note: The living room fireplace features chimney cracks and is currently unusable.) Don't miss out on this incredible property—call us today to schedule a private tour! This is an equitable interest listing where seller is selling only an option contract or assigning an interest in a contract, such as a purchase and sale agreement or a contract for deed. In this situation, the seller does not have legal title to the property, but the equitable interest gives seller the right to acquire legal title.
Under contract
$220,000
154 Imogene St, Prattville, AL 36067
5beds
2,592sqft
Single Family Residence
Built in 1966
0.52 Acres Lot
$-- Zestimate®
$85/sqft
$-- HOA
What's special
Well-maintained large backyardModern tankless water heaterValue-added sunroomThree storage shedsFreshly redone primary bathroomConvenient downstairs primary bedroom
- 13 days
- 603
- 68
Zillow last checked:
Listing updated:
Listed by:
Terra Jorgensen 334-277-8920,
KW Montgomery
Source: MAAR,MLS#: 590637 Originating MLS: Montgomery Area Association Of Realtors
Originating MLS: Montgomery Area Association Of RealtorsFacts & features
Interior
Bedrooms & bathrooms
- Bedrooms: 5
- Bathrooms: 2
- Full bathrooms: 2
Primary bedroom
- Level: First
Bedroom
- Level: First
Bedroom
- Level: First
Bedroom
- Level: Second
Bedroom
- Level: Second
Bathroom
- Level: First
Bathroom
- Level: First
Bonus room
- Level: First
Family room
- Level: First
Kitchen
- Level: First
Living room
- Features: Living/Dining Room
- Level: First
Heating
- Heat Pump
Cooling
- Heat Pump
Appliances
- Included: Dishwasher, Disposal, Gas Water Heater, Microwave
- Laundry: Washer Hookup, Dryer Hookup
Features
- Linen Closet, Window Treatments
- Flooring: Carpet, Laminate
- Windows: Blinds
- Number of fireplaces: 1
- Fireplace features: One
Interior area
- Total interior livable area: 2,592 sqft
Property
Parking
- Parking features: Driveway
Features
- Levels: One and One Half
- Patio & porch: Covered, Patio, Porch
- Exterior features: Covered Patio, Fully Fenced, Porch, Storage
- Pool features: None
- Fencing: Full
Lot
- Size: 0.52 Acres
- Features: City Lot, Mature Trees, Rolling Slope
- Topography: Rolling
Details
- Additional structures: Storage
- Parcel number: 19051640050190000
Construction
Type & style
- Home type: SingleFamily
- Property subtype: Single Family Residence
Materials
- Brick, Vinyl Siding
- Foundation: Slab
Condition
- New construction: No
- Year built: 1966
Utilities & green energy
- Sewer: Public Sewer
- Water: Public
- Utilities for property: Cable Available, Electricity Available, Natural Gas Available, High Speed Internet Available
Community & HOA
Community
- Subdivision: Walthall Estates
HOA
- Has HOA: No
Location
- Region: Prattville
Financial & listing details
- Price per square foot: $85/sqft
- Tax assessed value: $227,800
- Annual tax amount: $665
- Date on market: 9/21/2026
- Cumulative days on market: 14 days
- Listing terms: Cash,Conventional,FHA,VA Loan
Estimated market value
Not available
Estimated sales range
Not available
Not available
Price history
| Date | Event | Price |
|---|---|---|
| 9/24/2026 | Contingent | $220,000$85/sqft |
Source:  MAAR #590637 Report a problem MAAR #590637 Report a problem | ||
| 9/21/2026 | Listed for sale | $220,000+100%$85/sqft |
Source: MAAR #590637 Report a problem | ||
| 7/8/2019 | Listing removed | $110,000$42/sqft |
Source: Montgomery - WEICHERT, REALTORS - 1st Choice #451099 Report a problem | ||
| 6/25/2019 | Listed for sale | $110,000$42/sqft |
Source: Weichert Realtors 1st Choice #451099 Report a problem | ||
| 6/21/2019 | Pending sale | $110,000$42/sqft |
Source: Montgomery - WEICHERT, REALTORS - 1st Choice #451099 Report a problem | ||
| 5/7/2019 | Price change | $110,000-4.3%$42/sqft |
Source: Montgomery - WEICHERT, REALTORS - 1st Choice #451099 Report a problem | ||
| 4/18/2019 | Listed for sale | $115,000$44/sqft |
Source: Weichert Realtors 1st Choice #451099 Report a problem | ||
| 4/12/2019 | Pending sale | $115,000$44/sqft |
Source: Weichert Realtors 1st Choice #451099 Report a problem | ||
| 4/11/2019 | Listed for sale | $115,000-82%$44/sqft |
Source: Weichert Realtors 1st Choice #451099 Report a problem | ||
| 4/22/2015 | Sold | $640,000+540.6%$247/sqft |
Source: Agent Provided Report a problem | ||
| 4/17/2010 | Listing removed | $99,900$39/sqft |
Source: foreclosure.com Report a problem | ||
| 3/20/2010 | Price change | $99,900-9.2%$39/sqft |
Source: foreclosure.com Report a problem | ||
| 1/14/2010 | Price change | $110,000-1.8%$42/sqft |
Source: foreclosure.com Report a problem | ||
| 12/5/2009 | Price change | $112,000-4.7%$43/sqft |
Source: foreclosure.com Report a problem | ||
| 11/1/2009 | Price change | $117,500-5.2%$45/sqft |
Source: foreclosure.com Report a problem | ||
| 10/4/2009 | Price change | $124,000$48/sqft |
Source: foreclosure.com Report a problem | ||
| 9/13/2009 | Listed for sale | -- |
Source: foreclosure.com Report a problem | ||
Public tax history
| Year | Property taxes | Tax assessment |
|---|---|---|
| 2025 | $665 +3% | $22,780 +2.8% |
| 2024 | $646 +18.8% | $22,160 +17.5% |
| 2023 | $544 -49.4% | $18,860 -45.6% |
| 2022 | $1,074 +5.2% | $34,640 +5.2% |
| 2021 | $1,021 +45.8% | $32,940 +45.8% |
| 2020 | $701 | $22,600 +54.2% |
| 2019 | $701 +69.4% | $14,660 +3.5% |
| 2018 | $413 -5.3% | $14,160 +0.6% |
| 2017 | $436 +10.4% | $14,080 |
| 2015 | $395 | -- |
| 2014 | $395 +9.4% | $12,980 -9.6% |
| 2013 | $361 -11% | $14,360 -0.4% |
| 2012 | $406 +12.5% | $14,420 +11.3% |
| 2011 | $361 -17.7% | $12,960 -8.3% |
| 2010 | $438 +4.9% | $14,140 -4.5% |
| 2009 | $418 +4% | $14,800 +3.6% |
| 2008 | $402 +9.3% | $14,280 +8.3% |
| 2007 | $368 +20.9% | $13,180 +7% |
| 2006 | $304 +0.5% | $12,320 +14.1% |
| 2005 | $302 | $10,800 |
| 2004 | $302 | $10,800 |
| 2003 | $302 +16.1% | $10,800 +16.1% |
| 2002 | $260 +36.1% | $9,300 +12% |
| 2001 | $191 -17.6% | $8,300 |
| 2000 | $232 +21.4% | $8,300 |
| 1999 | $191 | $8,300 |
Find assessor info on the county website
Monthly payment
Est. payment
Payment breakdown
Explore the cost of this home by adjusting the details. Changes won't be saved.Climate risks
Neighborhood: 36067
Nearby schools
Schools provided by the listing agent
- Elementary: Prattville Elementary School
- Middle: Prattville Junior High School,Prattville Intermedi
- High: Prattville High School
Source: MAAR. This data may not be complete. We recommend contacting the local school district to confirm school assignments for this home.
Similar homes
- $224,9004 bd3 ba1.7k sqft965 Gaddis Ave, Prattville, AL 36066For Sale
 MLS ID #590101, Kristie Pearson, RE/MAX Properties II. MAAR
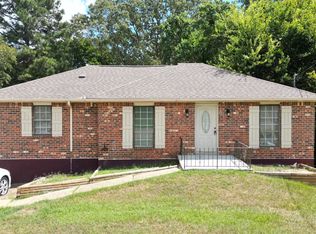
 - $209,9004 bd3 ba1.8k sqft216 Woodvale Rd, Prattville, AL 36067For Sale
 MLS ID #590216, Dean Ahrendt, RE/MAX Properties LLC. MAAR
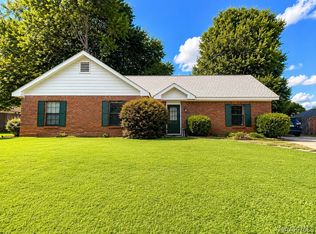
 - $245,0003 bd2 ba1.6k sqft816 Sweet Ridge Rd, Prattville, AL 36066For Sale
 MLS ID #590936, Coby Savage, EXIT Garth Realty - Troy. MAAR
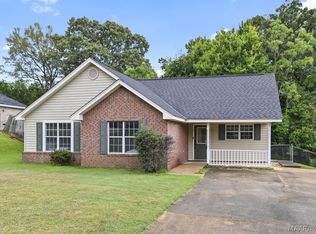
 - $234,9003 bd2 ba1.4k sqft227 Magnolia Dr, Prattville, AL 36067For Sale
 MLS ID #589623, Susanne Zimbelman, Exit Realty Preferred. MAAR
