Skip main navigation
Active under contract
  • Price cut: $29K (6/17)
    $625,000

    154 Judson Boulevard, Bangor, ME 04401

    4beds
    2,660sqft
    : 
    Loading
    Get pre-qualified
    Single Family Residence
    Built in 2005
    0.75 Acres Lot
    $607,400 Zestimate®
    $235/sqft
    $-- HOA

    What's special

    Wide welcoming front porchNew carpet throughoutMove-in readyGleaming hardwood floors
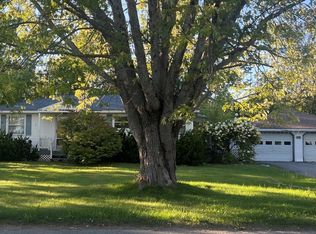
    Welcome to 154 Judson Blvd in Bangor, Maine, located in the highly desirable Judson Heights neighborhood, known for its quiet streets and convenient access to shopping, schools, hospitals, and downtown Bangor. This meticulously maintained 4-bedroom, 2.5-bath home sits on a generous ¾-acre lot, offering a rare combination of space, privacy, and neighborhood appeal. Inside, the home is move-in ready, featuring gleaming hardwood floors and new carpet throughout. Recent updates add exceptional value, including a wide, welcoming front porch added in 2025, new roof shingles in 2024, new garage doors, and a replacement sliding glass door that enhances natural light and indoor-outdoor living. The fully fenced yard is ideal for pets, play, or entertaining and includes an in-ground pool with inner safety fencing and additional privacy fencing, creating a private backyard retreat. Enjoy Maine's seasons from both the front porch and rear decks, perfect for morning coffee or evening gatherings. Additional highlights include a two-car attached garage with easy entry and direct basement access, offering convenience and storage. Ideally located with easy access to I-95, this home combines outdoor amenities, thoughtful updates, and an unbeatable location. Don't miss this opportunity to own a standout home in one of Bangor's most sought-after neighborhoods—so much more to see.
    152 days
    |
    672
    |
    31
    |

    Zillow last checked:

    Listing updated:

    Listed by:

    ERA Dawson-Bradford Co.

    Source: Maine Listings,MLS#: 1651244MLS Logo

      Facts & features

      Interior

      Bedrooms & bathrooms
      • Bedrooms: 4
      • Bathrooms: 3
      • Full bathrooms: 2
      • 1/2 bathrooms: 1
      Primary bedroom
      • Features: Double Vanity, Soaking Tub, Separate Shower, Walk-In Closet(s)
      • Level: Second
      • Area: 272.44 Square Feet
      • Dimensions: 19.6 x 13.9
      Bedroom 2
      • Features: Closet
      • Level: Second
      • Area: 96.46 Square Feet
      • Dimensions: 10.6 x 9.1
      Bedroom 3
      • Features: Closet
      • Level: Second
      • Area: 100.1 Square Feet
      • Dimensions: 11 x 9.1
      Bedroom 4
      • Features: Above Garage, Closet
      • Level: Second
      • Area: 364 Square Feet
      • Dimensions: 26 x 14
      Dining room
      • Features: Formal
      • Level: First
      • Area: 143 Square Feet
      • Dimensions: 13 x 11
      Kitchen
      • Features: Eat-in Kitchen
      • Level: First
      • Area: 156 Square Feet
      • Dimensions: 13 x 12
      Living room
      • Level: First
      • Area: 208 Square Feet
      • Dimensions: 13 x 16
      Other
      • Level: First
      • Area: 90 Square Feet
      • Dimensions: 10 x 9
      Heating
      • Baseboard, Direct Vent Furnace, Forced Air, Heat Pump, Hot Water
      Cooling
      • Heat Pump
      Appliances
      • Included: Dishwasher, Microwave, Electric Range, Refrigerator
      Features
      • Pantry, Walk-In Closet(s), Primary Bedroom w/Bath
      • Flooring: Carpet, Tile, Wood
      • Doors: Storm Door(s)
      • Windows: Double Pane Windows, Low Emissivity Windows
      • Basement: Interior Entry,Full,Unfinished
      • Has fireplace: No
      Interior area
      • Total structure area: 2,660
      • Total interior livable area: 2,660 sqft
      • Finished area above ground: 2,660
      • Finished area below ground: 0

      Property

      Parking
      • Total spaces: 2
      • Parking features: Paved, 5 - 10 Spaces, On Site, Heated Garage
      • Attached garage spaces: 2
      Features
      • Patio & porch: Deck, Porch
      • Has private pool: Yes
      • Has view: Yes
      • View description: Mountain(s), Scenic
      Lot
      • Size: 0.75 Acres
      • Features: Near Shopping, Near Turnpike/Interstate, Near Town, Neighborhood, Level, Open Lot, Landscaped
      Details
      • Parcel number: BANGM070L018
      • Zoning: LDR
      • Other equipment: Cable

      Construction

      Type & style
      • Home type: SingleFamily
      • Architectural style: Colonial,Farmhouse
      • Property subtype: Single Family Residence
      Materials
      • Wood Frame, Vinyl Siding
      • Foundation: Poured Concrete
      • Roof: Pitched,Shingle
      Condition
      • Year built: 2005

      Utilities & green energy

      • Electric: Circuit Breakers
      • Sewer: Public Sewer
      • Water: Public
      • Utilities for property: Utilities On
      Green energy
      • Energy efficient items: Ceiling Fans

      Community & HOA

      Location
      • Region: Bangor

      Financial & listing details

      • Price per square foot: $235/sqft
      • Tax assessed value: $376,500
      • Annual tax amount: $7,402
      • Date on market: 2/5/2026
      • Road surface type: Paved

        Estimated market value

        $607,400

        $577,000 - $638,000

        $3,530/mo

        Price history

        DateEventPrice
        6/29/2026Contingent$625,000$235/sqft
        Source: Maine Listings #1651244 Report a problem
        6/17/2026Price change$625,000-4.4%$235/sqft
        Source: Maine Listings #1651244 Report a problem
        5/23/2026Price change$654,000-3.1%$246/sqft
        Source: Maine Listings #1651244 Report a problem
        4/8/2026Price change$674,900-3.6%$254/sqft
        Source: Maine Listings #1651244 Report a problem
        2/5/2026Listed for sale$699,900+211.1%$263/sqft
        Source: Maine Listings #1651244 Report a problem
        10/21/2011Sold$225,000$85/sqft
        Source: Maine Listings #989426 Report a problem

        Public tax history

        YearProperty taxesTax assessment
        2024$7,210 $376,500
        2023$7,210 +5.7%$376,500 +12.6%
        2022$6,820 +0.7%$334,300 +10.1%
        2021$6,770 $303,600
        2020$6,770 +0.9%$303,600 +4.1%
        2019$6,709 +2.3%$291,700 +2.1%
        2018$6,555 +3.6%$285,600 +1.8%
        2017$6,328 +2.1%$280,600 +1.9%
        2016$6,199 +1.7%$275,500 -0.8%
        2015$6,093 +1.8%$277,600 +1.1%
        2014$5,988 +4%$274,700 -0.8%
        2013$5,757 -10.5%$276,800 -2.7%
        2012$6,430 $284,500

        Find assessor info on the county website

        Monthly payment

        Est. payment

        Payment breakdown

        Explore the cost of this home by adjusting the details. Changes won't be saved.
        All calculations are estimates and provided by Zillow, Inc. for informational purposes only. Actual amounts may vary.
        HOA fees may include property taxes on listings classified as Co-Ops. Contact the listing agent and/or owner for fee details.
        Mortgage interest rates are dependent on a number of factors, including credit score, down payment, and repayment length. Interest rate data provided by Zillow Group Marketplace, Inc. as of 1/1/1970 from various mortgage lenders with which we have lead or other similar arrangements; the Estimated Payment is an average of those rates.
        See how much you could borrow to make a competitive offer.

        Climate risks

        Neighborhood: 04401

        Getting around

        17 / 100
        Car-Dependent
        29 / 100
        Somewhat Bikeable

        Nearby schools

        GreatSchools rating

        A local agent can set up tours, give advice and negotiate with sellers.

        Browse local experts

        Similar homes

        Skip to the end of the carouselSkip to the beginning of the carousel