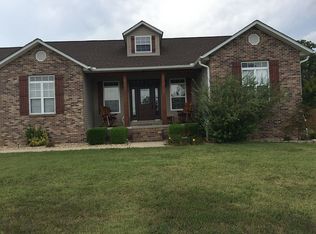
Beautiful ranch home in Forest Meadows Subdivision with 4+ beds, 4 baths (3F/1H) on an acre of land outside city limits! The main floor has 2,600 m/l sq ft with a split floor plan with 2 large master suites, an updated spa like master bath, 2 addt'l spacious bedrooms with large closets, an inviting entry foyer, separate dining room, spacious living room, new custom kitchen in 2020, stainless appliances, pantry, oversized laundry room, breakfast nook & large deck overlooking a luscious lawn and wide open scenery. The lower level includes a large den, half bath, storage room for your mower and patio space. The upper level has a large finished bonus room. Other highlights include: 8 ft tall garage doors, 10 ft ceilings in the lower level, two HVACs and water heaters, addt'l 20 x 20 parking pad, new roof in 2018, 6 ft tall crawl space, mature landscaping and a one year home warranty. All situated near Mark Twain National Forest and 21 miles of Wolf Creek trails. Call for your tour today!
Closed
Listed by: Borrowed Time Real Estate • Gina M Ginocchio • Contact: 573-714-7402
Bought with: Mossy Oak Properties Mozark Re
Price Unknown
154 Kathy Cv, Poplar Bluff, MO 63901
4beds
3,446sqft
Single Family Residence
Built in 2004
1.17 Acres Lot
$424,800 Zestimate®
$--/sqft
$2,795 Estimated rent
Home value
$424,800
$404,000 - $446,000
$2,795/mo
Zestimate® history
Owner options
List your home for rent
$2,795/mo
Rent Zestimate®
Find your next renter with Zillow Rental Manager. Plus, with online applications, you can quickly screen prospective tenants – for free.
$2,795/mo
Rent Zestimate®
Refinance and save
Refinancing to a lower rate could help reduce your monthly payments and save thousands over the life of the loan.
Explore your selling options
Work with a Zillow partner agent
Leverage their expertise and Zillow's premium Showcase listings to get your home seen by more buyers.
Get startedList with your own agent
Get your home in front of millions of buyers by listing it on Zillow.
Learn how to do itSell it yourself
Take full control of how buyers see your home on Zillow by listing For Sale by Owner (FSBO).
List your homeWhat's special
New custom kitchenPatio spaceLarge deckLarge closetsStorage roomLarge denHalf bath
Zillow last checked:
Listing updated:
Listed by:
Gina M Ginocchio 573-714-7402,
Borrowed Time Real Estate
Bought with:
Paul Fox, 2021040112
Mossy Oak Properties Mozark Re
Source: MARIS,MLS#: 24000432 Originating MLS: Three Rivers Board of Realtors
Originating MLS: Three Rivers Board of RealtorsFacts & features
Interior
Bedrooms & bathrooms
- Bedrooms: 4
- Bathrooms: 4
- Full bathrooms: 3
- 1/2 bathrooms: 1
- Main level bathrooms: 3
- Main level bedrooms: 4
Primary bedroom
- Level: Main
- Area: 208
- Dimensions: 16x13
Primary bedroom
- Level: Main
- Area: 225
- Dimensions: 15x15
Bedroom
- Level: Main
- Area: 42
- Dimensions: 14x3
Bedroom
- Level: Main
- Area: 156
- Dimensions: 13x12
Primary bathroom
- Level: Main
- Area: 77
- Dimensions: 11x7
Primary bathroom
- Level: Main
- Area: 128
- Dimensions: 16x8
Bathroom
- Level: Main
- Area: 99
- Dimensions: 11x9
Bathroom
- Level: Lower
- Area: 35
- Dimensions: 7x5
Bonus room
- Level: Upper
- Area: 444
- Dimensions: 37x12
Den
- Level: Lower
- Area: 285
- Dimensions: 19x15
Dining room
- Level: Main
- Area: 192
- Dimensions: 16x12
Kitchen
- Level: Main
- Area: 264
- Dimensions: 24x11
Laundry
- Level: Main
- Area: 126
- Dimensions: 14x9
Living room
- Level: Main
- Area: 380
- Dimensions: 20x19
Storage
- Level: Lower
- Area: 65
- Dimensions: 13x5
Heating
- Forced Air, Electric
Cooling
- Central Air, Electric
Appliances
- Included: Electric Water Heater, Dishwasher, Dryer, ENERGY STAR Qualified Appliances, Range, Refrigerator, Stainless Steel Appliance(s), Washer
- Laundry: Main Level
Features
- Breakfast Bar, Custom Cabinetry, Eat-in Kitchen, Granite Counters, Pantry, Solid Surface Countertop(s), Separate Dining, Entrance Foyer, Open Floorplan, Special Millwork, High Ceilings, Walk-In Closet(s), Double Vanity, Tub
- Flooring: Carpet, Hardwood
- Doors: Panel Door(s)
- Windows: Insulated Windows, Tilt-In Windows
- Basement: Crawl Space,Partially Finished,Partial
- Has fireplace: No
Interior area
- Total structure area: 3,446
- Total interior livable area: 3,446 sqft
- Finished area above ground: 3,046
- Finished area below ground: 400
Property
Parking
- Total spaces: 2
- Parking features: Attached, Garage, Garage Door Opener, Oversized
- Attached garage spaces: 2
Features
- Levels: One and One Half
- Patio & porch: Covered, Deck, Patio
Lot
- Size: 1.17 Acres
- Features: Cul-De-Sac
Details
- Additional structures: Utility Building
- Parcel number: 1090707250000000037150
- Special conditions: Standard
Construction
Type & style
- Home type: SingleFamily
- Architectural style: Traditional,Ranch
- Property subtype: Single Family Residence
Materials
- Brick, Vinyl Siding
Condition
- Year built: 2004
Utilities & green energy
- Sewer: Public Sewer
- Water: Public
Community & HOA
Community
- Subdivision: Phase One Forest Meadow Sub
Location
- Region: Poplar Bluff
Financial & listing details
- Tax assessed value: $263,940
- Annual tax amount: $2,070
- Date on market: 1/6/2024
- Cumulative days on market: 62 days
- Listing terms: Cash,Conventional,FHA,Other,USDA Loan,VA Loan
- Ownership: Private
- Road surface type: Concrete
Price history
| Date | Event | Price |
|---|---|---|
| 3/8/2024 | Sold | -- |
Source:  MARIS #24000432 Report a problem MARIS #24000432 Report a problem | ||
| 2/15/2024 | Contingent | $400,000$116/sqft |
Source: MARIS #24000432 Report a problem | ||
| 1/6/2024 | Listed for sale | $400,000$116/sqft |
Source: MARIS #24000432 Report a problem | ||
| 7/11/2014 | Sold | -- |
Source: MARIS #9933504 Report a problem | ||
Public tax history
| Year | Property taxes | Tax assessment |
|---|---|---|
| 2025 | -- | $50,150 +7.9% |
| 2024 | $2,071 +0% | $46,480 |
| 2023 | $2,070 +3.5% | $46,480 +3.3% |
| 2022 | $2,000 0% | $45,000 |
| 2021 | $2,001 | $45,000 +8.9% |
| 2019 | -- | $41,330 |
| 2018 | -- | $41,330 |
| 2017 | -- | $41,330 |
| 2016 | -- | $41,330 |
| 2015 | -- | $41,330 +7.1% |
| 2014 | -- | $38,600 |
| 2012 | -- | $38,600 |
| 2011 | -- | $38,600 |
Find assessor info on the county website
Neighborhood: 63901
Nearby homes
- $364,300-- bd-- ba2.7k sqft41 Kathy Cv, Poplar Bluff, MO 63901Off Market
- $382,600-- bd-- ba2.1k sqft134 Kathy Cv, Poplar Bluff, MO 63901Off Market
- $372,000-- bd-- ba2k sqft108 Kathy Cv, Poplar Bluff, MO 63901Off Market
- $344,3003 bd3 ba540 sqft40 Kathy Cv, Poplar Bluff, MO 63901Off Market
- $339,100-- bd-- ba2.4k sqft84 Forest Meadow Dr, Poplar Bluff, MO 63901Off Market
- $463,600-- bd-- ba2.5k sqft129 Forest Meadow Dr, Poplar Bluff, MO 63901Off Market
- $426,0005 bd3 ba5.2k sqft88 Forest Meadow Dr, Poplar Bluff, MO 63901Off Market
- $431,400-- bd-- ba2.3k sqft2940 W Lakeview Dr, Poplar Bluff, MO 63901Off Market
Nearby schools
GreatSchools rating
- 10/10Oak Grove Elementary SchoolGrades: 1-3Distance: 1.6 mi
- 5/10Poplar Bluff Jr. High SchoolGrades: 7-8Distance: 4.4 mi
- 4/10Poplar Bluff High SchoolGrades: 9-12Distance: 1.7 mi
Schools provided by the listing agent
- Elementary: Oak Grove Elem.
- Middle: Poplar Bluff Jr. High
- High: Poplar Bluff High
Source: MARIS. This data may not be complete. We recommend contacting the local school district to confirm school assignments for this home.
Sell for more on Zillow
Get a Zillow Showcase℠ listing at no additional cost and you could sell for .
$424,800
2% more
+$8,496
With Zillow Showcase(estimated)
$433,296
- Missouri
- Butler County
- Poplar Bluff
- 63901
- 154 Kathy Cv
Nearby cities
Nearby zip codes
Other Poplar Bluff Topics
