Immerse yourself in the cozy embrace of home sweet home at Cleveland's Magnolia Lea Subdivision. This enchanting abode, lovingly maintained and constructed in 2017, beckons with its three bedrooms, two baths, and a bonus room, all nestled upon a sprawling .76-acre cul-de-sac lot. The main level boasts rich hardwood flooring and bespoke cabinetry, paired with a gas
range and tankless hot water heater. The Primary Suite, nestled on the main floor, enchants with a luxuriously tiled shower and expansive closet. Two more bedrooms and a full bath await, alongside a spacious living room adorned with specialty ceilings and columns, perfect for unwinding by the fireplace. The separate dining room and breakfast nook enchant with
their charm, ideal for entertaining guests. Step outside into the serene covered back deck and experience the generous fenced-in backyard, a haven for relaxation. And to top off the enchantment, an inground pool awaits, added to the grounds in 2021. This rare gem of a home awaits its new owner, inviting them to step into a world of comfort and serenity.
Sold for $460,000
$460,000
154 Kegan Ct NE, Cleveland, TN 37323
3beds
2,150sqft
Single Family Residence
Built in 2017
0.76 Acres Lot
$504,300 Zestimate®
$214/sqft
$2,796 Estimated rent
Home value
$504,300
$479,000 - $530,000
$2,796/mo
Zestimate® history
Owner options
List your home for rent
$2,796/mo
Rent Zestimate®
Find your next renter with Zillow Rental Manager. Plus, with online applications, you can quickly screen prospective tenants – for free.
$2,796/mo
Rent Zestimate®
Refinance and save
$2,682/mo
Est. payment
Refinancing to a lower rate could help reduce your monthly payments and save thousands over the life of the loan.
$2,682/mo
Est. payment
Explore your selling options
Work with a Zillow partner agent
Leverage their expertise and Zillow's premium Showcase listings to get your home seen by more buyers.
Get startedList with your own agent
Get your home in front of millions of buyers by listing it on Zillow.
Learn how to do itSell it yourself
Take full control of how buyers see your home on Zillow by listing For Sale by Owner (FSBO).
List your homeWhat's special
Bonus roomInground poolExpansive closetSeparate dining roomPrimary suiteLuxuriously tiled showerRich hardwood flooring
Zillow last checked:
Listing updated:
Listed by:
Julie M Barnett 980-320-2393,
Keller Williams Realty
Bought with:
Heath Davis, 306810
Award Realty
Source: Greater Chattanooga Realtors,MLS#: 1384495
Facts & features
Interior
Bedrooms & bathrooms
- Bedrooms: 3
- Bathrooms: 2
- Full bathrooms: 2
Primary bedroom
- Level: First
Bedroom
- Level: First
Bedroom
- Level: First
Bathroom
- Description: Full Bathroom
- Level: First
Bathroom
- Description: Full Bathroom
- Level: First
Bonus room
- Description: with a Closet
- Level: Second
Dining room
- Level: First
Laundry
- Level: First
Living room
- Level: First
Heating
- Central, Electric
Cooling
- Central Air, Electric, Multi Units
Appliances
- Included: Disposal, Dishwasher, Free-Standing Gas Range, Microwave, Refrigerator, Tankless Water Heater
- Laundry: Electric Dryer Hookup, Gas Dryer Hookup, Laundry Room, Washer Hookup
Features
- Cathedral Ceiling(s), Double Vanity, Granite Counters, High Ceilings, Pantry, Primary Downstairs, Walk-In Closet(s), Separate Shower, Breakfast Nook, Separate Dining Room
- Flooring: Carpet, Hardwood, Tile
- Windows: Insulated Windows, Vinyl Frames
- Basement: Crawl Space
- Number of fireplaces: 1
- Fireplace features: Gas Log, Living Room
Interior area
- Total structure area: 2,150
- Total interior livable area: 2,150 sqft
Property
Parking
- Total spaces: 2
- Parking features: Garage Door Opener
- Attached garage spaces: 2
Features
- Levels: Two
- Patio & porch: Porch, Porch - Screened
- Pool features: In Ground
- Fencing: Fenced
Lot
- Size: 0.76 Acres
- Dimensions: 200 x 176 x 41 x 251 x 90
- Features: Cul-De-Sac, Level, Split Possible
Details
- Additional structures: Outbuilding
- Parcel number: 050d D 005.00
Construction
Type & style
- Home type: SingleFamily
- Architectural style: Contemporary
- Property subtype: Single Family Residence
Materials
- Stone, Vinyl Siding
- Foundation: Block
- Roof: Shingle
Condition
- New construction: No
- Year built: 2017
Utilities & green energy
- Sewer: Septic Tank
- Water: Public
- Utilities for property: Cable Available, Electricity Available, Phone Available, Underground Utilities
Community & HOA
Community
- Features: Sidewalks
- Security: Smoke Detector(s)
- Subdivision: Magnolia Lea
HOA
- Has HOA: No
Location
- Region: Cleveland
Financial & listing details
- Price per square foot: $214/sqft
- Tax assessed value: $478,700
- Annual tax amount: $1,428
- Date on market: 12/28/2023
- Listing terms: Cash,Conventional,FHA,Owner May Carry,VA Loan
Price history
| Date | Event | Price |
|---|---|---|
| 3/26/2024 | Sold | $460,000-1.1%$214/sqft |
Source: Greater Chattanooga Realtors #1384495 Report a problem | ||
| 1/3/2024 | Contingent | $465,000$216/sqft |
Source: Greater Chattanooga Realtors #1384495 Report a problem | ||
| 12/28/2023 | Listed for sale | $465,000+31%$216/sqft |
Source: Greater Chattanooga Realtors #1384495 Report a problem | ||
| 5/25/2021 | Sold | $355,000+28.2%$165/sqft |
Source:  RealTracs MLS as distributed by MLS GRID #3188323 Report a problem RealTracs MLS as distributed by MLS GRID #3188323 Report a problem | ||
| 6/30/2018 | Listing removed | $1,700$1/sqft |
Source: Berkshire Hathaway HomeServices J Douglas Properties #1283281 Report a problem | ||
| 6/16/2018 | Price change | $1,700-2.9%$1/sqft |
Source: Berkshire Hathaway HomeServices J Douglas Properties #1283281 Report a problem | ||
| 6/13/2018 | Listing removed | $277,000$129/sqft |
Source: Berkshire Hathaway HomeServices J Douglas Properties #1282058 Report a problem | ||
| 6/13/2018 | Listed for rent | $1,750$1/sqft |
Source: Owner Report a problem | ||
| 6/12/2018 | Price change | $277,000-0.7%$129/sqft |
Source: Berkshire Hathaway HomeServices J Douglas Properties #1282058 Report a problem | ||
| 5/25/2018 | Listed for sale | $279,000+8.8%$130/sqft |
Source: Berkshire Hathaway HomeServices J Douglas Properties #1282058 Report a problem | ||
| 5/1/2017 | Sold | $256,500+784.5%$119/sqft |
Source: Public Record Report a problem | ||
| 11/18/2016 | Sold | $29,000$13/sqft |
Source: Public Record Report a problem | ||
Public tax history
| Year | Property taxes | Tax assessment |
|---|---|---|
| 2025 | -- | $119,675 +49% |
| 2024 | $1,428 | $80,325 |
| 2023 | $1,428 | $80,325 |
| 2022 | $1,428 | $80,325 |
| 2021 | $1,428 -2% | $80,325 +22.5% |
| 2019 | $1,457 +5.1% | $65,575 |
| 2018 | $1,387 0% | -- |
| 2017 | $1,387 +966.9% | -- |
| 2016 | $130 | -- |
| 2015 | $130 +0.8% | -- |
| 2014 | $129 | -- |
| 2013 | -- | -- |
Find assessor info on the county website
Neighborhood: 37323
Nearby homes
- $468,5003 bd3 ba2.4k sqft149 Kegan Ct LOT 105, Cleveland, TN 37323Off Market

- $425,8004 bd3 ba2.4k sqft144 Kegan Ct NE, Cleveland, TN 37323Off Market

- $400,2004 bd2 ba1.9k sqft3360 Michigan Avenue Rd NE, Cleveland, TN 37323Off Market
- $459,4004 bd3 ba2.3k sqft145 NE Kegan Ct NE LOT 107, Cleveland, TN 37323Off Market
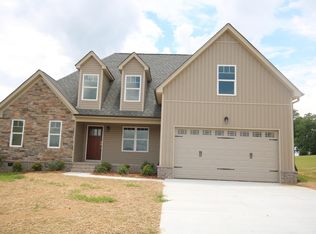
- $469,9004 bd3 ba2.3k sqft145 Kegan Ct NE APT 107, Cleveland, TN 37323Off Market
- $352,5003 bd2 ba1.7k sqft3340 Michigan Avenue Rd NE, Cleveland, TN 37323Sold
- $468,3003 bd2 ba2.3k sqft3370 Michigan Avenue Rd NE, Cleveland, TN 37323Off Market
- $--0.41 Acres0 Michigan Avenue Rd NE LOT 99, Cleveland, TN 37323Off Market
Nearby schools
GreatSchools rating
- 8/10Michigan Avenue Elementary SchoolGrades: PK-5Distance: 0.8 mi
- 6/10Ocoee Middle SchoolGrades: 6-8Distance: 2.6 mi
- 7/10Walker Valley High SchoolGrades: 9-12Distance: 7.3 mi
Schools provided by the listing agent
- Elementary: Michigan Avenue Elementary
- Middle: Ocoee Middle
- High: Walker Valley High
Source: Greater Chattanooga Realtors. This data may not be complete. We recommend contacting the local school district to confirm school assignments for this home.
Get a cash offer in 3 minutes
Find out how much your home could sell for in as little as 3 minutes with a no-obligation cash offer.
Estimated market value
$504,300
Get a cash offer in 3 minutes
Find out how much your home could sell for in as little as 3 minutes with a no-obligation cash offer.
Estimated market value
$504,300
- Tennessee
- Bradley County
- Cleveland
- 37323
- 154 Kegan Ct NE
Nearby cities
Nearby neighborhoods
Nearby zip codes
Other Cleveland Topics
