Don't miss this beautifully appointed end-unit carriage home nestled in the sought-after Franklin Station community in Media. From the gourmet kitchen to the private, wooded views in back, this exceptional 3-year-old home offers a luxurious, low maintenance turnkey lifestyle. Designed with both style and comfort in mind, the home features soaring 9-foot ceilings, upgraded hardwood flooring, and expansive windows that bathe the space in natural light thanks to its desirable southern exposure. The open-concept main level flows effortlessly, beginning with a chef’s Kitchen that anchors the home. Highlights include upgraded cabinetry with quartzite counters, upgraded appliances including a chimney-style exhaust hood, recessed lighting, and a large island with a stainless steel farmhouse sink and ample breakfast bar seating — perfect for both casual dining and entertaining. Off the Great Room, a sun-drenched Study provides a peaceful retreat for working from home and features glass French doors for privacy. Enjoy outdoor cooking on the natural gas grill on the large rear deck – with privacy panels on each side and sweeping, uninterrupted views of the surrounding woods. A Powder Room and access to a two-car Garage complete the main level. Upstairs, a 2nd floor Loft offers flexible living space, ideal for exercise, reading, or homework/office area. The Primary Suite includes an upgraded Bathroom with a private water closet, expanded shower, double vanity with quartzite counters, tiled floors, and a large walk-in closet. Two additional well-sized bedrooms share a well-appointed Hall Bathroom with a tub/shower combo. A convenient Laundry Room is also located on this level. The finished daylight Lower Level provides even more living space, complete with durable luxury vinyl plank flooring, another half Bath, and sliding glass doors to the rear yard. This level was upgraded with a wet bar with a wine/beverage frig and icemaker – ideal for entertaining! Tech fans will appreciate this home’s enhanced WiFi, CAT-5, and audio upgrades. Franklin Station offers resort-style amenities including a community pool, clubhouse, and fitness center—making every day feel like a getaway. Located in award-winning Rose Tree Media School District, this home is just steps from the Wawa SEPTA train station, offering quick access to Center City Philadelphia. Enjoy abundant restaurant and shopping choices (including Trader Joes) in the nearby town of Media and easy commutes to the Airport or Wilmington. Outdoor lovers will appreciate exploring nearby trails in Swarthmore and in Ridley Creek State Park. Don’t miss your chance to own this luxurious, low-maintenance home in a peaceful and private setting. Schedule your tour today!
Sold for $877,500
$877,500
154 Kennedy Dr, Media, PA 19063
3beds
3,466sqft
Townhouse
Built in 2022
4,356 Square Feet Lot
$904,900 Zestimate®
$253/sqft
$4,466 Estimated rent
Home value
$904,900
$814,000 - $1.00M
$4,466/mo
Zestimate® history
Owner options
List your home for rent
$4,466/mo
Rent Zestimate®
Find your next renter with Zillow Rental Manager. Plus, with online applications, you can quickly screen prospective tenants – for free.
$4,466/mo
Rent Zestimate®
Refinance and save
$6,248/mo
Est. payment
Refinancing to a lower rate could help reduce your monthly payments and save thousands over the life of the loan.
$6,248/mo
Est. payment
Explore your selling options
Work with a Zillow partner agent
Leverage their expertise and Zillow's premium Showcase listings to get your home seen by more buyers.
Get startedList with your own agent
Get your home in front of millions of buyers by listing it on Zillow.
Learn how to do itSell it yourself
Take full control of how buyers see your home on Zillow by listing For Sale by Owner (FSBO).
List your homeWhat's special
Zillow last checked:
Listing updated:
Listed by:
Tracy Pulos 610-329-7399,
BHHS Fox & Roach Wayne-Devon,
Co-Listing Team: Team Pulos, Co-Listing Agent: Mark Pulos 610-416-4669,
BHHS Fox & Roach Wayne-Devon
Bought with:
Karen Scena, RS-294030
BHHS Fox & Roach-Center City Walnut
Source: Bright MLS,MLS#: PADE2099650
Facts & features
Interior
Bedrooms & bathrooms
- Bedrooms: 3
- Bathrooms: 4
- Full bathrooms: 2
- 1/2 bathrooms: 2
- Main level bathrooms: 1
Rooms
- Room types: Dining Room, Kitchen, Study, Great Room, Loft, Recreation Room
Dining room
- Level: Main
Great room
- Level: Main
Kitchen
- Level: Main
Loft
- Level: Upper
Recreation room
- Features: Flooring - Luxury Vinyl Plank, Wet Bar
- Level: Lower
Study
- Level: Main
Heating
- Forced Air, Natural Gas
Cooling
- Central Air, Electric
Appliances
- Included: Gas Water Heater
- Laundry: Upper Level
Features
- Open Floorplan, Kitchen Island, Recessed Lighting, Walk-In Closet(s), Bar
- Basement: Full,Interior Entry,Partially Finished
- Number of fireplaces: 1
- Fireplace features: Gas/Propane
Interior area
- Total structure area: 3,466
- Total interior livable area: 3,466 sqft
- Finished area above ground: 3,466
- Finished area below ground: 0
Property
Parking
- Total spaces: 4
- Parking features: Garage Faces Front, Attached, Driveway
- Attached garage spaces: 2
- Uncovered spaces: 2
Accessibility
- Accessibility features: None
Features
- Levels: Three
- Stories: 3
- Patio & porch: Deck
- Pool features: Community
- Has view: Yes
- View description: Trees/Woods, Scenic Vista
Lot
- Size: 4,356 Square Feet
- Features: Suburban
Details
- Additional structures: Above Grade, Below Grade
- Parcel number: 27000300115
- Zoning: RESID
- Special conditions: Standard
Construction
Type & style
- Home type: Townhouse
- Architectural style: Carriage House
- Property subtype: Townhouse
Materials
- Vinyl Siding, Stone
- Foundation: Block
Condition
- Excellent
- New construction: No
- Year built: 2022
Details
- Builder name: Toll Brothers
Utilities & green energy
- Sewer: Public Sewer
- Water: Public
Community & HOA
Community
- Features: Pool
- Security: Security System
- Subdivision: Franklin Station
HOA
- Has HOA: Yes
- Amenities included: Pool
- Services included: Common Area Maintenance
- HOA fee: $295 monthly
- HOA name: FRANKLIN STATION HOME OWNERS ASSOC.
Location
- Region: Media
- Municipality: MIDDLETOWN TWP
Financial & listing details
- Price per square foot: $253/sqft
- Tax assessed value: $646,830
- Annual tax amount: $13,470
- Date on market: 9/10/2025
- Listing agreement: Exclusive Right To Sell
- Inclusions: All Existing Appliances In "as Is" Condition. Gas Grill On Rear Deck (plumbed With Natural Gas)
- Exclusions: Dining Room Chandelier.
- Ownership: Fee Simple
Price history
| Date | Event | Price |
|---|---|---|
| 11/7/2025 | Sold | $877,500-2.5%$253/sqft |
Source:  Bright MLS #PADE2099650 Report a problem Bright MLS #PADE2099650 Report a problem | ||
| 9/29/2025 | Pending sale | $899,999$260/sqft |
Source: Bright MLS #PADE2099650 Report a problem | ||
| 9/19/2025 | Contingent | $899,999$260/sqft |
Source: Bright MLS #PADE2099650 Report a problem | ||
| 9/10/2025 | Price change | $899,999-5.3%$260/sqft |
Source: Bright MLS #PADE2099650 Report a problem | ||
| 7/23/2025 | Listed for sale | $950,000+17.3%$274/sqft |
Source: Bright MLS #PADE2094150 Report a problem | ||
| 4/26/2022 | Sold | $810,069$234/sqft |
Source: Public Record Report a problem | ||
Public tax history
| Year | Property taxes | Tax assessment |
|---|---|---|
| 2025 | $13,310 +6.4% | $646,830 |
| 2024 | $12,505 +3.6% | $646,830 |
| 2023 | $12,065 +690.4% | $646,830 +670% |
| 2022 | $1,527 -46.9% | $84,000 -46.9% |
| 2021 | $2,875 +1413.9% | $158,180 +354.9% |
| 2020 | $190 | $34,770 |
Find assessor info on the county website
Neighborhood: 19063
Nearby homes
- $761,7003 bd2 ba2.4k sqft160 Kennedy Dr, Media, PA 19063Off Market
- $808,7003 bd2 ba2.4k sqft158 Kennedy Dr, Media, PA 19063Off Market
- $713,0003 bd4 ba2.7k sqft176 Kennedy Dr, Media, PA 19063Sold
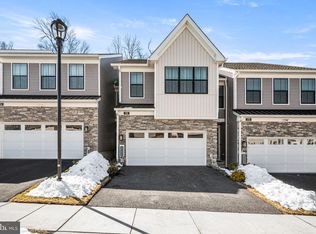
- $800,0003 bd2 ba2.4k sqft156 Kennedy Dr, Media, PA 19063Off Market
- $744,1353 bd4 ba2.4k sqft171 Kennedy Dr, Media, PA 19063Sold
- $711,9523 bd2 ba1.9k sqft170 Kennedy Dr, Media, PA 19063Sold
- $931,2003 bd4 ba3.4k sqft152 Kennedy Dr #152, Media, PA 19063Off Market
- $692,9003 bd3 ba2k sqft172 Kennedy Dr, Media, PA 19063Off Market
Nearby schools
GreatSchools rating
- 10/10Glenwood El SchoolGrades: K-5Distance: 0.7 mi
- 10/10Springton Lake Middle SchoolGrades: 6-8Distance: 4 mi
- 9/10Penncrest High SchoolGrades: 9-12Distance: 1.8 mi
Schools provided by the listing agent
- Elementary: Glenwood
- Middle: Springton Lake
- High: Penncrest
- District: Rose Tree Media
Source: Bright MLS. This data may not be complete. We recommend contacting the local school district to confirm school assignments for this home.
Get a cash offer in 3 minutes
Find out how much your home could sell for in as little as 3 minutes with a no-obligation cash offer.
Estimated market value
$904,900
Get a cash offer in 3 minutes
Find out how much your home could sell for in as little as 3 minutes with a no-obligation cash offer.
Estimated market value
$904,900
- Pennsylvania
- Delaware County
- Media
- 19063
- 154 Kennedy Dr
Nearby cities
Nearby neighborhoods
Nearby zip codes
Other Media Topics
