Welcome to 154 Lamont Lane! This charming three-bedroom townhome offers two full bathrooms and a convenient half bath, all recently updated for a modern living experience. The newly renovated kitchen shines with a stylish island and sleek stainless steel appliances, creating an inviting space for cooking and entertaining. Fresh bathroom updates, sophisticated new flooring, and recessed lighting lend a contemporary ambiance. The expansive primary suite features a generous walk-in closet and a luxurious full bath, providing a perfect retreat. Downstairs, the fully finished basement is a cozy haven with a brick fireplace and a stylish bar, ideal for entertaining or relaxing. Outside, the beautifully landscaped and fully fenced yard offers a serene space for outdoor enjoyment. Don't miss your chance to make this wonderful home yours! You'll also be steps away from lively Downtown Crown and Rio, offering abundant shopping, dining, and entertainment options. The community provides easy access to major routes such as the ICC, I-270, I-370, Shady Grove Metro, Ride On buses, the MARC train, Shady Grove Hospital, Johns Hopkins University SG Campus, Trader Joe's, Falls Grove, Kentlands, and King Farm. This home masterfully blends modern convenience with elegant design, offering a sanctuary of comfort and style.
Sold for $510,000
$510,000
154 Lamont Ln, Gaithersburg, MD 20878
3beds
1,692sqft
Townhouse
Built in 1983
1,760 Square Feet Lot
$511,200 Zestimate®
$301/sqft
$2,799 Estimated rent
Home value
$511,200
$486,000 - $537,000
$2,799/mo
Zestimate® history
Owner options
List your home for rent
$2,799/mo
Rent Zestimate®
Find your next renter with Zillow Rental Manager. Plus, with online applications, you can quickly screen prospective tenants – for free.
$2,799/mo
Rent Zestimate®
Refinance and save
$3,340/mo
Est. payment
Refinancing to a lower rate could help reduce your monthly payments and save thousands over the life of the loan.
$3,340/mo
Est. payment
Explore your selling options
Work with a Zillow partner agent
Leverage their expertise and Zillow's premium Showcase listings to get your home seen by more buyers.
Get startedList with your own agent
Get your home in front of millions of buyers by listing it on Zillow.
Learn how to do itSell it yourself
Take full control of how buyers see your home on Zillow by listing For Sale by Owner (FSBO).
List your homeWhat's special
Sophisticated new flooringStylish barNewly renovated kitchenGenerous walk-in closetFresh bathroom updatesRecessed lightingSleek stainless steel appliances
Zillow last checked:
Listing updated:
Listed by:
Mr. Albert Amar 240-643-1417,
The Agency DC,
Co-Listing Team: Team Nurit, Co-Listing Agent: Nurit Coombe 301-346-5252,
The Agency DC
Bought with:
Melvin Ciciliano
The Agency DC
Source: Bright MLS,MLS#: MDMC2145684
Facts & features
Interior
Bedrooms & bathrooms
- Bedrooms: 3
- Bathrooms: 3
- Full bathrooms: 2
- 1/2 bathrooms: 1
- Main level bathrooms: 1
Basement
- Area: 660
Heating
- Forced Air, Natural Gas
Cooling
- Central Air, Electric
Appliances
- Included: Gas Water Heater
Features
- Kitchen - Table Space, Dining Area, Open Floorplan
- Basement: Finished
- Number of fireplaces: 1
Interior area
- Total structure area: 2,002
- Total interior livable area: 1,692 sqft
- Finished area above ground: 1,342
- Finished area below ground: 350
Property
Parking
- Total spaces: 2
- Parking features: Assigned, Parking Lot
- Details: Assigned Parking
Accessibility
- Accessibility features: Other
Features
- Levels: Three
- Stories: 3
- Pool features: None
- Fencing: Back Yard
Lot
- Size: 1,760 Square Feet
Details
- Additional structures: Above Grade, Below Grade
- Parcel number: 160902073052
- Zoning: R18
- Special conditions: Standard
Construction
Type & style
- Home type: Townhouse
- Architectural style: Colonial
- Property subtype: Townhouse
Materials
- Aluminum Siding
- Foundation: Slab
Condition
- New construction: No
- Year built: 1983
Utilities & green energy
- Sewer: Public Sewer
- Water: Public
Community & HOA
Community
- Subdivision: Warther
HOA
- Has HOA: Yes
- Amenities included: Reserved/Assigned Parking, Tot Lots/Playground
- Services included: Management, Parking Fee, Reserve Funds, Snow Removal, Trash, Maintenance Grounds
- HOA fee: $65 monthly
- HOA name: WASHINGTON TOWNS HOA
Location
- Region: Gaithersburg
Financial & listing details
- Price per square foot: $301/sqft
- Tax assessed value: $371,100
- Annual tax amount: $4,856
- Date on market: 10/29/2024
- Listing agreement: Exclusive Right To Sell
- Ownership: Fee Simple
Price history
| Date | Event | Price |
|---|---|---|
| 12/3/2024 | Sold | $510,000+4.3%$301/sqft |
Source:  Bright MLS #MDMC2145684 Report a problem Bright MLS #MDMC2145684 Report a problem | ||
| 11/5/2024 | Contingent | $489,000$289/sqft |
Source: Bright MLS #MDMC2145684 Report a problem | ||
| 10/29/2024 | Listed for sale | $489,000$289/sqft |
Source: Bright MLS #MDMC2145684 Report a problem | ||
Public tax history
| Year | Property taxes | Tax assessment |
|---|---|---|
| 2025 | $5,364 +11.1% | $387,200 +4.3% |
| 2024 | $4,830 +5% | $371,100 +4.5% |
| 2023 | $4,599 +6.4% | $355,000 +3.4% |
| 2022 | $4,325 +3% | $343,333 +3.5% |
| 2021 | $4,197 +4% | $331,667 +3.6% |
| 2020 | $4,037 -0.3% | $320,000 |
| 2019 | $4,050 -0.6% | $320,000 |
| 2018 | $4,073 -5.9% | $320,000 -3.3% |
| 2017 | $4,330 +17.6% | $330,900 +6.1% |
| 2016 | $3,681 | $311,800 +6.5% |
| 2015 | $3,681 | $292,700 +7% |
| 2014 | $3,681 | $273,600 |
| 2013 | -- | $273,600 |
| 2012 | -- | $273,600 -3.5% |
| 2011 | -- | $283,580 |
| 2010 | -- | $283,580 |
| 2009 | -- | $283,580 -22.6% |
| 2008 | -- | $366,390 +17.7% |
| 2007 | -- | $311,220 +21.5% |
| 2006 | -- | $256,050 +27.5% |
| 2005 | -- | $200,880 +13% |
| 2004 | -- | $177,792 |
| 2003 | -- | $177,792 +35.1% |
| 2002 | -- | $131,620 |
| 2001 | -- | $131,620 |
Find assessor info on the county website
Neighborhood: 20878
Nearby homes
- $481,5003 bd3 ba1.7k sqft156 Lamont Ln, Gaithersburg, MD 20878Off Market

- $463,1003 bd3 ba1.8k sqft152 Lamont Ln, Gaithersburg, MD 20878Off Market
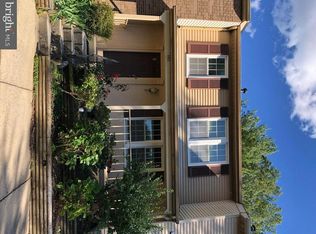
- $479,000-- bd3 ba1.3k sqft150 Lamont Ln, Gaithersburg, MD 20878Off Market
- $482,600-- bd2 ba1.3k sqft165 Lamont Ln, Gaithersburg, MD 20878Off Market
- $438,7003 bd3 ba1.7k sqft146 Lamont Ln, Gaithersburg, MD 20878Off Market
- $10-- bd-- ba-- sqft146 Lamont Ln, Gaithersburg, MD 20878Off Market
- $486,7003 bd2 ba1.7k sqft167 Lamont Ln, Gaithersburg, MD 20878Off Market
- $429,3004 bd3 ba1.6k sqft144 Lamont Ln, Gaithersburg, MD 20878Off Market
Nearby schools
GreatSchools rating
- 4/10Fields Road Elementary SchoolGrades: PK-5Distance: 0.5 mi
- 6/10Ridgeview Middle SchoolGrades: 6-8Distance: 2.2 mi
- 6/10Quince Orchard High SchoolGrades: 9-12Distance: 2.2 mi
Schools provided by the listing agent
- Elementary: Fields Road
- Middle: Ridgeview
- High: Quince Orchard
- District: Montgomery County Public Schools
Source: Bright MLS. This data may not be complete. We recommend contacting the local school district to confirm school assignments for this home.
Get a cash offer in 3 minutes
Find out how much your home could sell for in as little as 3 minutes with a no-obligation cash offer.
Estimated market value
$511,200
Get a cash offer in 3 minutes
Find out how much your home could sell for in as little as 3 minutes with a no-obligation cash offer.
Estimated market value
$511,200
- Maryland
- Montgomery County
- Gaithersburg
- 20878
- 154 Lamont Ln
