Skip main navigation
Off market
Street View
  • $428,600

    154 Larkin Ln #26, Statesville, NC 28625

    4beds
    2,126sqft
    SingleFamily
    Built in 1998
    1.66 Acres Lot
    $428,600 Zestimate®
    $202/sqft
    $2,144 Estimated rent

    Home value

    $428,600

    $403,000 - $454,000

    $2,144/mo

    Zestimate® history
    Loading
    Loading...

    Owner options

    List your home for rent

    $2,144/mo

    Rent Zestimate®

    Find your next renter with Zillow Rental Manager. Plus, with online applications, you can quickly screen prospective tenants – for free.

    Learn more

    $2,144/mo

    Rent Zestimate®

    Refinance and save

    $2,571/mo

    Est. payment

    Refinancing to a lower rate could help reduce your monthly payments and save thousands over the life of the loan.

    See today's rates

    $2,571/mo

    Est. payment

    Explore your selling options

    Work with a Zillow partner agent

    Leverage their expertise and Zillow's premium Showcase listings to get your home seen by more buyers.

    Get started

    List with your own agent

    Get your home in front of millions of buyers by listing it on Zillow.

    Learn how to do it

    Sell it yourself

    Take full control of how buyers see your home on Zillow by listing For Sale by Owner (FSBO).

    List your home

    What's special

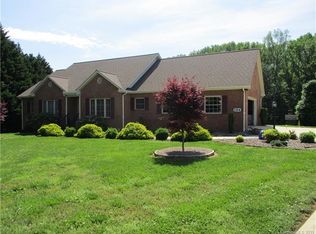
    Hard to find fabulous pride of ownership throughout all brick ranch home on 1.66 acres on Cul-de-sac lot with Picnic covered shelter, wired, running water, sink & grill, Detached 24 x 24 workshop w/loft & automatic garage door & established fenced in garden w/water system! Newer deck 2015 & covered rear porch. Kitchen updated w/granite, ceramic tile back splash & floor and 2012 appliances, Baths updated 2015, large & open Great Room with vaulted ceilings, skylights and built ins and Fireplace w/propane stove. Gleaming hardwood floors & ceramic tile throughout. Gorgeous private deep flat rear yard lined that you could play football on surrounded by woods and even has a shooting range! Wonderfully maintained, transferable termite bond, automatic exterior vents, invisible fence, paver walkway, Attached garage w/workshop cabinets & utility sink. Many pocket doors. Security System. Gardeners, nature lovers, Handy person, car enthusiast. Perfect for large gatherings and entertaining.

    This property is not currently displayed as for sale or rent on Zillow. This may be different from what's on other websites or public sources.

    Facts & features

    Interior

    Bedrooms & bathrooms
    • Bedrooms: 4
    • Bathrooms: 3
    • Full bathrooms: 3
    Heating
    • Heat pump, Electric, Propane / Butane
    Appliances
    • Included: Dishwasher, Dryer, Microwave, Range / Oven, Refrigerator, Washer
    • Laundry: Laundry Room, Electric Dryer Hookup, Main Level
    Features
    • Ceiling Fan(s), Pantry, Walk-In Closet(s), Vaulted Ceiling(s), Cathedral Ceiling(s), Built-in Features, Wired for Data, Open Floorplan, Garage Shop, Split BR Plan
    • Flooring: Tile, Hardwood
    • Windows: Insulated Windows, Skylight(s)
    • Basement: Crawl Space
    • Attic: Pull Down Stairs
    • Has fireplace: Yes
    • Fireplace features: Great Room, Propane
    Interior area
    • Total interior livable area: 2,126 sqft
    • Finished area below ground: 0

    Property

    Parking
    • Parking features: Garage - Attached
    Features
    • Patio & porch: Deck
    • Exterior features: Other, Brick
    Lot
    • Size: 1.66 Acres
    • Features: Level, Cul-de-Sac, Trees, Other - See Media/Remarks
    Details
    • Additional structures: Workshop, Other
    • Parcel number: 4706746566.000
    • Zoning: r20
    • Special conditions: Standard

    Construction

    Type & style
    • Home type: SingleFamily
    • Architectural style: TRANSITIONAL
    Condition
    • Year built: 1998
    Details
    • Builder model: Custom
    • Builder name: Kent Nicholson

    Utilities & green energy

    • Water: County Water

    Community & HOA

    Community
    • Security: Security System
    Location
    • Region: Statesville

    Financial & listing details

    • Price per square foot: $202/sqft

    Price history

    DateEventPrice
    8/14/2019Sold$275,000$129/sqft
    Source: Canopy MLS as distributed by MLS GRID #3530131 Report a problem

    Public tax history

    Tax history is unavailable.

    Neighborhood: 28625

    Nearby schools

    GreatSchools rating
    Schools provided by the listing agent
    • Elementary: Scotts
    • Middle: West Middle
    • High: West Iredell

    Source: The MLS. This data may not be complete. We recommend contacting the local school district to confirm school assignments for this home.

    Get a cash offer in 3 minutes
    Find out how much your home could sell for in as little as 3 minutes with a no-obligation cash offer.
    Estimated market value
    $428,600
    Get a cash offer in 3 minutes
    Find out how much your home could sell for in as little as 3 minutes with a no-obligation cash offer.
    Estimated market value
    $428,600