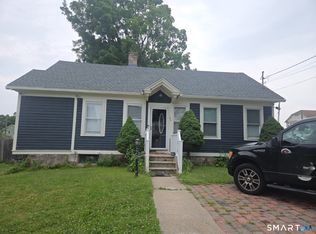
Set back from the road on a desirable double lot, this charming Colonial in the Overlook neighborhood offers privacy, character, and classic living spaces. With a little TLC, imagination, and your own personal touches, this home can truly shine and be restored to its timeless traditional appeal. The home features 6 rooms, 3 bedrooms, and 1.5 baths. A welcoming foyer with beautiful wood accents sets the tone as you enter this warm and inviting home. Large windows fill the home with an abundance of natural light. The spacious front-to-back living room with hardwood floors is perfect for entertaining, with flexible space at the rear - ideal for a den, office, or playroom. The kitchen boasts granite countertops, stainless steel appliances, and a breakfast bar, and opens to the dining room featuring hardwood floors and a beautiful bay window. Between the kitchen and living room is a convenient mud room/pantry area and a small porch providing easy access to the backyard. The second floor includes three bedrooms and both bathrooms. The primary bedroom offers a half bath with laundry, chandelier, generously sized walk-in closet and hardwood floors. Two smaller bedrooms with hardwood floors complete the level, along with a full bath with tub and shower. The backyard, which is totally fenced in, is truly a showpiece - an enclosed, private area with lush gardens, raised garden beds, and sitting areas - perfect for relaxing outdoors and enjoying nature with a morning coffee! Beyond the fenced yard is a detached garage/workshop with electricity, perfect for working on projects, plus a driveway that accommodates multiple vehicles. This home is a rare combination of old-world appeal with some thoughtful updates and an attractive outdoor space. It is perfect for those starting their homeownership journey or for those seeking a simpler, more intentional lifestyle. Schedule your showing today!
Sold for $242,000
$242,000
154 Leffingwell Avenue, Waterbury, CT 06710
3beds
1,415sqft
Single Family Residence
Built in 1919
6,098 Square Feet Lot
$245,600 Zestimate®
$171/sqft
$2,606 Estimated rent
Home value
$245,600
$219,000 - $275,000
$2,606/mo
Zestimate® history
Owner options
List your home for rent
$2,606/mo
Rent Zestimate®
Find your next renter with Zillow Rental Manager. Plus, with online applications, you can quickly screen prospective tenants – for free.
$2,606/mo
Rent Zestimate®
Refinance and save
$1,453/mo
Est. payment
Refinancing to a lower rate could help reduce your monthly payments and save thousands over the life of the loan.
$1,453/mo
Est. payment
Explore your selling options
Work with a Zillow partner agent
Leverage their expertise and Zillow's premium Showcase listings to get your home seen by more buyers.
Get startedList with your own agent
Get your home in front of millions of buyers by listing it on Zillow.
Learn how to do itSell it yourself
Take full control of how buyers see your home on Zillow by listing For Sale by Owner (FSBO).
List your homeWhat's special
Breakfast barGenerously sized walk-in closetKitchen boasts granite countertopsDesirable double lotAttractive outdoor spaceStainless steel appliances
Zillow last checked:
Listing updated:
Listed by:
Debbie Benjamin (203)228-4269,
Showcase Realty, Inc. 860-274-7000
Bought with:
Sharon Sirois, RES.0762280
Showcase Realty, Inc.
Source: Smart MLS,MLS#: 24147381
Facts & features
Interior
Bedrooms & bathrooms
- Bedrooms: 3
- Bathrooms: 2
- Full bathrooms: 1
- 1/2 bathrooms: 1
Primary bedroom
- Features: Half Bath, Walk-In Closet(s), Hardwood Floor
- Level: Upper
Bedroom
- Features: Hardwood Floor
- Level: Upper
Bedroom
- Features: Hardwood Floor
- Level: Upper
Bathroom
- Features: Tub w/Shower
- Level: Upper
Bathroom
- Features: Laundry Hookup
- Level: Upper
Dining room
- Features: Bay/Bow Window, Sliders, Hardwood Floor
- Level: Main
Kitchen
- Features: Breakfast Bar, Granite Counters, Tile Floor
- Level: Main
Living room
- Features: Hardwood Floor
- Level: Main
Heating
- Hot Water, Natural Gas
Cooling
- Window Unit(s)
Appliances
- Included: Oven/Range, Microwave, Refrigerator, Dishwasher, Disposal, Washer, Dryer, Gas Water Heater, Water Heater
- Laundry: Upper Level
Features
- Basement: Full,Unfinished,Sump Pump,Interior Entry
- Attic: Pull Down Stairs
- Has fireplace: No
Interior area
- Total structure area: 1,415
- Total interior livable area: 1,415 sqft
- Finished area above ground: 1,415
Property
Parking
- Total spaces: 5
- Parking features: Detached, Driveway, Private
- Garage spaces: 1
- Has uncovered spaces: Yes
Features
- Exterior features: Garden
- Fencing: Partial
Lot
- Size: 6,098 Square Feet
- Features: Additional Land Avail., Level
Details
- Parcel number: 1370170
- Zoning: RL
Construction
Type & style
- Home type: SingleFamily
- Architectural style: Colonial
- Property subtype: Single Family Residence
Materials
- Wood Siding
- Foundation: Concrete Perimeter, Stone
- Roof: Asphalt
Condition
- New construction: No
- Year built: 1919
Utilities & green energy
- Sewer: Public Sewer
- Water: Public
Community & HOA
Community
- Features: Medical Facilities, Park, Private School(s), Pool, Public Rec Facilities, Shopping/Mall, Near Public Transport
- Subdivision: Overlook
HOA
- Has HOA: No
Location
- Region: Waterbury
Financial & listing details
- Price per square foot: $171/sqft
- Tax assessed value: $98,515
- Annual tax amount: $4,431
- Date on market: 1/10/2026
Price history
| Date | Event | Price |
|---|---|---|
| 3/2/2026 | Sold | $242,000+12.6%$171/sqft |
Source:  Smart MLS #24147381 Report a problem Smart MLS #24147381 Report a problem | ||
| 2/27/2026 | Pending sale | $215,000$152/sqft |
Source: Smart MLS #24147381 Report a problem | ||
| 1/10/2026 | Listed for sale | $215,000+68.5%$152/sqft |
Source: Smart MLS #24147381 Report a problem | ||
| 10/28/2002 | Sold | $127,600+32.2%$90/sqft |
Source: Public Record Report a problem | ||
| 8/20/1999 | Sold | $96,500-12.3%$68/sqft |
Source: Public Record Report a problem | ||
| 11/1/1991 | Sold | $110,000$78/sqft |
Source: Public Record Report a problem | ||
Public tax history
| Year | Property taxes | Tax assessment |
|---|---|---|
| 2025 | $4,890 -9% | $108,710 |
| 2024 | $5,375 -8.8% | $108,710 |
| 2023 | $5,891 +44% | $108,710 +60% |
| 2022 | $4,090 | $67,930 |
| 2021 | $4,090 0% | $67,930 |
| 2020 | $4,090 +0% | $67,930 |
| 2019 | $4,090 | $67,930 |
| 2018 | $4,090 -3.7% | $67,930 -3.7% |
| 2017 | $4,248 | $70,550 |
| 2016 | $4,248 +3.4% | $70,550 |
| 2015 | $4,107 | $70,550 |
| 2014 | $4,107 +2.2% | $70,550 |
| 2013 | $4,020 +2.4% | $70,550 -24.9% |
| 2012 | $3,925 0% | $93,880 |
| 2011 | $3,926 | $93,880 |
| 2010 | $3,926 +4.7% | $93,880 |
| 2009 | $3,748 | $93,880 |
| 2008 | $3,748 -1.5% | $93,880 +33.2% |
| 2005 | $3,804 +10.4% | $70,490 +12.3% |
| 2002 | $3,445 +42.4% | $62,790 +153.8% |
| 2001 | $2,419 | $24,740 |
Find assessor info on the county website
Neighborhood: Overlook
Nearby homes
- $281,0003 bd1 ba2.3k sqft162 Leffingwell Ave, Waterbury, CT 06710Off Market

- $299,0002 bd1 ba1k sqft144 Clinton St, Waterbury, CT 06710For Sale
- $214,3002 bd1 ba870 sqft26 Amaryllis Ave, Waterbury, CT 06710Off Market
- $306,9002 bd1 ba1.1k sqft20 Amaryllis Ave, Waterbury, CT 06710Off Market

- $--2 bd1 ba1.1k sqft20 Amaryllis Ave FLOOR 2, Waterbury, CT 06710Off Market
- $400,2004 bd3 ba3.4k sqft136 Leffingwell Ave, Waterbury, CT 06710Off Market
- $284,8003 bd1 ba1k sqft44 Amaryllis Ave, Waterbury, CT 06710Off Market
- $310,5003 bd2 ba2k sqft170 Leffingwell Ave, Waterbury, CT 06710Off Market
Nearby schools
GreatSchools rating
- 6/10F. J. Kingsbury SchoolGrades: PK-5Distance: 0.4 mi
- 3/10North End Middle SchoolGrades: 6-8Distance: 2 mi
- 1/10Wilby High SchoolGrades: 9-12Distance: 2.1 mi


Get pre-qualified for a loan
At Zillow Home Loans, we can pre-qualify you in as little as 5 minutes with no impact to your credit score.An equal housing lender. NMLS #10287.
Sell for more on Zillow
Get a Zillow Showcase℠ listing at no additional cost and you could sell for .
$245,600
2% more
+$4,912
With Zillow Showcase(estimated)
$250,512
- Connecticut
- New Haven County
- Waterbury
- 06710
- Overlook
- 154 Leffingwell Avenue
Nearby cities
Nearby neighborhoods
Nearby zip codes
Other Waterbury Topics
