Skip main navigation
Sold for $837,500
  • $837,500

    154 Leslie Drive, Hubert, NC 28539

    4beds
    3,767sqft
    Single Family Residence
    Built in 1977
    0.54 Acres Lot
    $846,100 Zestimate®
    $222/sqft
    $2,570 Estimated rent

    Home value

    $846,100

    Estimated sales range

    Not available

    $2,570/mo

    Zestimate® history
    Loading
    Loading...

    Owner options

    List your home for rent

    $2,570/mo

    Rent Zestimate®

    Find your next renter with Zillow Rental Manager. Plus, with online applications, you can quickly screen prospective tenants – for free.

    Learn more

    $2,570/mo

    Rent Zestimate®

    Refinance and save

    $4,933/mo

    Est. payment

    Refinancing to a lower rate could help reduce your monthly payments and save thousands over the life of the loan.

    See today's rates

    $4,933/mo

    Est. payment

    Explore your selling options

    Work with a Zillow partner agent

    Leverage their expertise and Zillow's premium Showcase listings to get your home seen by more buyers.

    Get started

    List with your own agent

    Get your home in front of millions of buyers by listing it on Zillow.

    Learn how to do it

    Sell it yourself

    Take full control of how buyers see your home on Zillow by listing For Sale by Owner (FSBO).

    List your home

    What's special

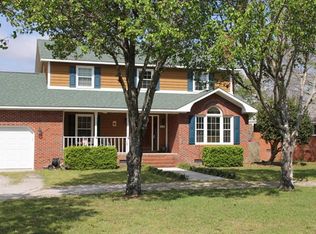
    Stunning Waterfront Residence with Dock & Boat Lift - Your Paradise Awaits! Welcome to your own private oasis, an exquisite waterfront residence offering over 3,700 square feet of luxurious, single-story living on a lush half-acre lot. Set along Dix Creek, just moments from the Intracoastal Waterway, this home delivers unparalleled access to the water with a private dock and boat lift, making it a boater's paradise. Whether you're an avid boater or love the serenity of the water, this residence provides the ultimate waterfront lifestyle. Inside, the open floor plan is bathed in natural light, highlighting expansive rooms and stunning water views from nearly every angle. The great room and formal dining room feature original hardwood floors, while the foyer, sunroom, kitchen, and bathrooms are accented with sleek porcelain tile. Whether hosting or relaxing, the generous spaces offer both elegance and comfort. Whether you're hosting a dinner party or enjoying quiet moments, the generous living spaces offer both elegance and comfort. The chef's kitchen is a true highlight, designed to inspire culinary creativity with imported Brazilian granite countertops, custom cabinetry with soft-close doors, stainless steel appliances, and a gas range. Just outside, the expansive deck and patio area create the perfect setting for alfresco dining, lounging, or simply soaking in the spectacular water views. The grand primary suite offers a comfortable haven with panoramic water vistas, two large walk-in closets, and an en-suite bathroom designed with luxurious finishes that make every day feel like a spa day. Boasting 4 bedrooms, a dedicated office, a formal dining room, and expansive living areas, this home seamlessly blends luxury, functionality, and comfort. Outside, the property invites you to enjoy the waterfront lifestyle with endless opportunities. Reach out to experience this incredible waterfront retreat! Live the life you've always imagined—right on the water!

    Zillow last checked:

    Listing updated:

    Listed by:

    Arthur J Furtney 910-340-2323,

    CENTURY 21 Champion Real Estate

    Bought with:

    Norwood G Jackson, 213080

    Realty World First Coast Rlty

    Source: Hive MLS,MLS#: 100482847MLS LogoOriginating MLS: Jacksonville Board of Realtors

    Facts & features

    Interior

    Bedrooms & bathrooms
    • Bedrooms: 4
    • Bathrooms: 3
    • Full bathrooms: 3
    Rooms
    • Room types: Master Bedroom, Bedroom 2, Bedroom 3, Bedroom 4, Great Room, Sunroom, Office, Dining Room, Kitchen, Other
    Primary bedroom
    • Dimensions: 22 x 24
    Bedroom 2
    • Dimensions: 10 x 14
    Bedroom 3
    • Dimensions: 11 x 14
    Bedroom 4
    • Dimensions: 11 x 14
    Dining room
    • Dimensions: 13 x 18
    Great room
    • Dimensions: 31 x 19
    Kitchen
    • Dimensions: 18 x 18
    Office
    • Dimensions: 18 x 12
    Other
    • Description: Garage
    • Dimensions: 20 x 22
    Sunroom
    • Dimensions: 18 x 17
    Heating
    • Heat Pump, Electric
    Cooling
    • Central Air
    Appliances
    • Included: Vented Exhaust Fan, Gas Cooktop, Built-In Microwave, Washer, Refrigerator, Dryer, Dishwasher, Wall Oven
    • Laundry: Laundry Room
    Features
    • Master Downstairs, Walk-in Closet(s), Vaulted Ceiling(s), High Ceilings, Entrance Foyer, Mud Room, Bookcases, Kitchen Island, Ceiling Fan(s), Walk-in Shower, Walk-In Closet(s)
    • Flooring: Tile, Wood
    Interior area
    • Total structure area: 3,767
    • Total interior livable area: 3,767 sqft

    Property

    Parking
    • Total spaces: 2
    • Parking features: Garage Faces Front, Circular Driveway, Garage Door Opener, Off Street, On Site
    Features
    • Levels: One
    • Stories: 1
    • Patio & porch: Deck, Patio, Porch, See Remarks
    • Fencing: Back Yard,Wood,Privacy
    • Has view: Yes
    • View description: Creek/Stream, Water
    • Has water view: Yes
    • Water view: Creek/Stream,Water
    • Waterfront features: Boat Lift, Bulkhead, Deeded Water Access, Boat Dock
    • Frontage type: Creek
    Lot
    • Size: 0.54 Acres
    • Dimensions: 117 x 259 x 60 x 289
    • Features: Boat Dock, Boat Lift, Bulkhead, Deeded Water Access
    Details
    • Additional structures: Shed(s)
    • Parcel number: 1321a9
    • Zoning: R-15
    • Special conditions: Standard

    Construction

    Type & style
    • Home type: SingleFamily
    • Property subtype: Single Family Residence
    Materials
    • Brick Veneer
    • Foundation: Crawl Space
    • Roof: Shingle
    Condition
    • New construction: No
    • Year built: 1977
    Details
    • Warranty included: Yes

    Utilities & green energy

    • Sewer: Septic Tank
    • Water: Public
    • Utilities for property: Water Available

    Community & HOA

    Community
    • Subdivision: Peninsula Manor
    HOA
    • Has HOA: No
    • Amenities included: None
    Location
    • Region: Hubert

    Financial & listing details

    • Price per square foot: $222/sqft
    • Tax assessed value: $602,076
    • Annual tax amount: $3,943
    • Date on market: 9/16/2025
    • Cumulative days on market: 31 days
    • Listing agreement: Exclusive Right To Sell
    • Listing terms: Cash,Conventional,FHA,VA Loan
    • Road surface type: Paved

    Price history

    DateEventPrice
    4/4/2025Sold$837,500-6.9%$222/sqft
    Source: Hive MLS #100482847 Report a problem
    2/9/2025Pending sale$900,000$239/sqft
    Source: Hive MLS #100482847 Report a problem
    1/10/2025Listed for sale$900,000-16.3%$239/sqft
    Source: Hive MLS #100482847 Report a problem
    10/17/2024Listing removed$1,074,995$285/sqft
    Source: Hive MLS #100411683 Report a problem
    9/12/2024Price change$1,074,9950%$285/sqft
    Source: Hive MLS #100411683 Report a problem
    8/16/2024Price change$1,074,9990%$285/sqft
    Source: Hive MLS #100411683 Report a problem
    7/3/2024Price change$1,075,000-6.5%$285/sqft
    Source: Hive MLS #100411683 Report a problem
    6/6/2024Price change$1,149,9480%$305/sqft
    Source: Hive MLS #100411683 Report a problem
    4/9/2024Price change$1,149,9490%$305/sqft
    Source: Hive MLS #100411683 Report a problem
    3/3/2024Pending sale$1,149,950$305/sqft
    Source: Hive MLS #100411683 Report a problem
    1/23/2024Price change$1,149,9500%$305/sqft
    Source: Hive MLS #100411683 Report a problem
    1/9/2024Price change$1,149,999-4.2%$305/sqft
    Source: Hive MLS #100411683 Report a problem
    12/9/2023Price change$1,199,999-18.6%$319/sqft
    Source: Hive MLS #100411683 Report a problem
    10/26/2023Listed for sale$1,475,000+103.5%$392/sqft
    Source: Hive MLS #100411683 Report a problem
    5/26/2021Listing removed--
    Source: Hive MLS #100233781 Report a problem
    4/25/2021Pending sale$724,900$192/sqft
    Source: Hive MLS #100233781 Report a problem
    4/14/2021Price change$724,9000%$192/sqft
    Source: Hive MLS #100233781 Report a problem
    4/1/2021Price change$725,000-4.5%$192/sqft
    Source: Hive MLS #100233781 Report a problem
    11/6/2020Price change$759,000-5%$201/sqft
    Source: Hive MLS #100233781 Report a problem
    9/25/2020Price change$799,000-3.6%$212/sqft
    Source: Mitchell Prime Properties #100233781 Report a problem
    8/27/2020Listed for sale$829,000+45.4%$220/sqft
    Source: Mitchell Prime Properties #100233781 Report a problem
    4/25/2018Sold$570,000-4.2%$151/sqft
    Source: Hive MLS #100093253 Report a problem
    3/20/2018Pending sale$595,000$158/sqft
    Source: Bogue Banks Realty, Inc. #100093253 Report a problem
    3/20/2018Listed for sale$595,000$158/sqft
    Source: Bogue Banks Realty, Inc. #100093253 Report a problem
    2/7/2018Listing removed$595,000$158/sqft
    Source: Bogue Banks Realty, Inc. #100093253 Report a problem
    12/14/2017Listed for sale$595,000$158/sqft
    Source: Bogue Banks Realty, Inc. #100093253 Report a problem

    Public tax history

    YearProperty taxesTax assessment
    2025$3,943 $602,076
    2024$3,943 $602,076
    2023$3,943 0%$602,076
    2022$3,944 +11.9%$602,076 +20.5%
    2021$3,523 +1.2%$499,780 +1.2%
    2020$3,482 $493,850
    2019$3,482 +6.7%$493,850 +6.7%
    2018$3,263 +20.1%$462,820 +15%
    2017$2,717 $402,550 -1.5%
    2016$2,717 -1.5%$408,580 +1.5%
    2015$2,758 +1.5%$402,550
    2014$2,717 +1.6%$402,550 -11.9%
    2013$2,674 $457,040
    2012$2,674 +0.4%$457,040 +0.4%
    2011$2,663 +2.8%$455,180 +2.8%
    2010$2,591 +7.2%$442,830 +8.1%
    2009$2,416 +17.3%$409,475
    2008$2,060 $409,475
    2007$2,060 $409,475
    2006$2,060 +13.2%$409,475 +50.8%
    2005$1,819 $271,557
    2003-- $271,557
    2002-- $271,557
    2001-- $271,557
    Find assessor info on the county website

    Neighborhood: 28539

    Nearby schools

    GreatSchools rating
    Schools provided by the listing agent
    • Elementary: Sand Ridge
    • Middle: Swansboro
    • High: Swansboro

    Source: Hive MLS. This data may not be complete. We recommend contacting the local school district to confirm school assignments for this home.

    Get a cash offer in 3 minutes
    Find out how much your home could sell for in as little as 3 minutes with a no-obligation cash offer.
    Estimated market value
    $846,100
    Get a cash offer in 3 minutes
    Find out how much your home could sell for in as little as 3 minutes with a no-obligation cash offer.
    Estimated market value
    $846,100