Skip main navigation
Sold for $232,500
  • $232,500

    154 Lester Dr, Lexington, NC 27292

    3beds
    1,493sqft
    Manufactured Home, Residential
    Built in 2025
    1.29 Acres Lot
    $233,700 Zestimate®
    $--/sqft
    $1,237 Estimated rent

    Home value

    $233,700

    $196,000 - $278,000

    $1,237/mo

    Zestimate® history
    Loading
    Loading...

    Owner options

    List your home for rent

    $1,237/mo

    Rent Zestimate®

    Find your next renter with Zillow Rental Manager. Plus, with online applications, you can quickly screen prospective tenants – for free.

    Learn more

    $1,237/mo

    Rent Zestimate®

    Refinance and save

    $1,457/mo

    Est. payment

    Refinancing to a lower rate could help reduce your monthly payments and save thousands over the life of the loan.

    See today's rates

    $1,457/mo

    Est. payment

    Explore your selling options

    Work with a Zillow partner agent

    Leverage their expertise and Zillow's premium Showcase listings to get your home seen by more buyers.

    Get started

    List with your own agent

    Get your home in front of millions of buyers by listing it on Zillow.

    Learn how to do it

    Sell it yourself

    Take full control of how buyers see your home on Zillow by listing For Sale by Owner (FSBO).

    List your home

    What's special

    Nice finishesFront porchBack deckGravel drive
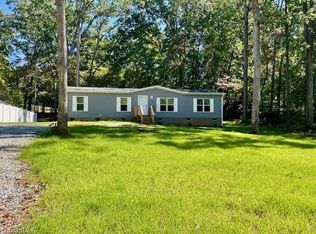
    New Champion Doublewide manufactured home on permanent brick foundation and sitting pretty on a beautiful tree studded 1.29 acre lot! Front porch and back deck, gravel drive, 3 bedrooms 2 full baths and nice finishes. Just minutes to High Rock Lake! PLUS Seller will pay $8500 in buyers closing cost with acceptable offer!

    Zillow last checked:

    Listing updated:

    Listed by:

    Sandy Walker 336-250-2528,

    Leonard Craver Realty Inc

    Bought with:

    William Nicholas, 297784

    Real Broker, LLC

    Source: Triad MLS,MLS#: 1186689MLS LogoOriginating MLS: Winston-Salem

    Facts & features

    Interior

    Bedrooms & bathrooms
    • Bedrooms: 3
    • Bathrooms: 2
    • Full bathrooms: 2
    • Main level bathrooms: 2
    Heating
    • Heat Pump, Electric
    Cooling
    • Heat Pump
    Appliances
    • Included: Dishwasher, Range, Electric Water Heater
    • Laundry: Dryer Connection, Main Level, Washer Hookup
    Features
    • Ceiling Fan(s)
    • Flooring: Vinyl
    • Basement: Crawl Space
    • Attic: No Access
    • Has fireplace: No
    Interior area
    • Total structure area: 1,493
    • Total interior livable area: 1,493 sqft
    • Finished area above ground: 1,493

    Property

    Parking
    • Parking features: Driveway
    • Has uncovered spaces: Yes
    Features
    • Levels: One
    • Stories: 1
    • Patio & porch: Porch
    • Pool features: None
    • Fencing: None
    Lot
    • Size: 1.29 Acres
    • Features: Not in Flood Zone
    Details
    • Parcel number: 06026C0000001000
    • Zoning: RA1
    • Special conditions: Owner Sale

    Construction

    Type & style
    • Home type: MobileManufactured
    • Property subtype: Manufactured Home, Residential
    Materials
    • Vinyl Siding
    Condition
    • New Construction
    • New construction: Yes
    • Year built: 2025

    Utilities & green energy

    • Sewer: Septic Tank
    • Water: Public

    Community & HOA

    Community
    • Subdivision: Owens Farm
    HOA
    • Has HOA: No
    Location
    • Region: Lexington

    Financial & listing details

    • Tax assessed value: $15,000
    • Annual tax amount: $99
    • Date on market: 8/1/2025
    • Cumulative days on market: 230 days
    • Listing agreement: Exclusive Right To Sell
    • Listing terms: Cash,Conventional,FHA
    • Body type: Double Wide

    Price history

    DateEventPrice
    5/6/2026Sold$232,500-1%
    Source: Triad MLS #1186689 Report a problem
    3/19/2026Pending sale$234,900
    Source: Triad MLS #1186689 Report a problem
    12/22/2025Price change$234,900-6%
    Source: Triad MLS #1186689 Report a problem
    8/1/2025Price change$249,900
    Source: Triad MLS #1186689 Report a problem
    7/3/2025Listed for sale--
    Source: Triad MLS #1186689 Report a problem

    Public tax history

    YearProperty taxesTax assessment
    2025$101 $15,000
    2024$101 $15,000
    2023$101 $15,000
    2022$101 +4.7%$15,000
    2021$96 $15,000
    2020$96 $15,000
    2019-- $15,000
    2018$92 $15,000
    2017$92 $15,000
    2016$92 $15,000
    2015$92 $15,000
    Find assessor info on the county website

    Neighborhood: 27292

    Nearby schools

    GreatSchools rating
    Schools provided by the listing agent
    • Middle: Central Davidson
    • High: Central Davidson

    Source: Triad MLS. This data may not be complete. We recommend contacting the local school district to confirm school assignments for this home.

    Get a cash offer in 3 minutes
    Find out how much your home could sell for in as little as 3 minutes with a no-obligation cash offer.
    Estimated market value
    $233,700
    Get a cash offer in 3 minutes
    Find out how much your home could sell for in as little as 3 minutes with a no-obligation cash offer.
    Estimated market value
    $233,700