Rare opportunity to own a Bluff townhome at the Whiteface Club & Resort! Meticulously maintained, this spacious townhome boasts 3 levels, gorgeous Lake Placid lake and mountain views, 4 bedrooms, 3 full and one 1/2 bath, 3 fireplaces, an open floor plan, upgraded kitchen with stainless steel appliances, large Great Room on the lower level, and the marvelous back deck for relaxing and entertaining, and the lower level walk-out patio features a hot tub. Amenities and maintenance included with an Affiliation Agreement - 5 full memberships - shoreline/beach, marina, 2 restaurants including 1 waterfront (seasonal), golf, tennis, cross-country skiing, landscaping, snow and trash removal and more!
Sold for $1,550,000
$1,550,000
154 Lodge Way #7, Lake Placid, NY 12946
4beds
3,000sqft
Townhouse
Built in 1999
1,306 Square Feet Lot
$1,630,700 Zestimate®
$517/sqft
$3,293 Estimated rent
Home value
$1,630,700
Estimated sales range
Not available
$3,293/mo
Zestimate® history
Owner options
List your home for rent
$3,293/mo
Rent Zestimate®
Find your next renter with Zillow Rental Manager. Plus, with online applications, you can quickly screen prospective tenants – for free.
$3,293/mo
Rent Zestimate®
Refinance and save
$10,395/mo
Est. payment
Refinancing to a lower rate could help reduce your monthly payments and save thousands over the life of the loan.
$10,395/mo
Est. payment
Explore your selling options
Work with a Zillow partner agent
Leverage their expertise and Zillow's premium Showcase listings to get your home seen by more buyers.
Get startedList with your own agent
Get your home in front of millions of buyers by listing it on Zillow.
Learn how to do itSell it yourself
Take full control of how buyers see your home on Zillow by listing For Sale by Owner (FSBO).
List your homeWhat's special
Lower level walk-out patioHot tubOpen floor plan
Zillow last checked:
Listing updated:
Listed by:
Karen L Mergenthaler,
Merrill L. Thomas, Inc.
Bought with:
Karen L Mergenthaler, 40ME1024952
Merrill L. Thomas, Inc.
Source: ACVMLS,MLS#: 205527
Facts & features
Interior
Bedrooms & bathrooms
- Bedrooms: 4
- Bathrooms: 4
- Full bathrooms: 3
- 1/2 bathrooms: 1
Primary bedroom
- Features: Carpet
- Level: Second
- Area: 313.2 Square Feet
- Dimensions: 18 x 17.4
Bedroom 2
- Features: Carpet
- Level: Second
- Area: 185.15 Square Feet
- Dimensions: 16.1 x 11.5
Bedroom 3
- Features: Carpet
- Level: Second
- Area: 137.7 Square Feet
- Dimensions: 13.5 x 10.2
Bedroom 4
- Features: Carpet
- Level: Lower
- Area: 154 Square Feet
- Dimensions: 14 x 11
Primary bathroom
- Features: Ceramic Tile
- Level: Second
- Area: 97.77 Square Feet
- Dimensions: 11.11 x 8.8
Dining room
- Features: Hardwood
- Level: First
- Area: 162.14 Square Feet
- Dimensions: 13.4 x 12.1
Great room
- Features: Carpet
- Level: Lower
- Area: 418.08 Square Feet
- Dimensions: 20.8 x 20.1
Kitchen
- Features: Hardwood
- Level: First
- Area: 151.2 Square Feet
- Dimensions: 12.6 x 12
Laundry
- Features: Linoleum
- Level: Lower
- Area: 147.46 Square Feet
- Dimensions: 14.6 x 10.1
Living room
- Features: Hardwood
- Level: First
- Area: 381.9 Square Feet
- Dimensions: 20.1 x 19
Heating
- Electric
Cooling
- Ceiling Fan(s)
Appliances
- Included: Cooktop, Dishwasher, Disposal, Dryer, Electric Oven, Electric Range, Exhaust Fan, Freezer, Microwave, Refrigerator, Stainless Steel Appliance(s), Washer
- Laundry: Lower Level
Features
- Breakfast Bar, Ceiling Fan(s), Entrance Foyer, High Ceilings, High Speed Internet, Natural Woodwork, Recessed Lighting, Soaking Tub, Walk-In Closet(s)
- Flooring: Carpet, Ceramic Tile, Linoleum, Slate, Wood
- Windows: Blinds, Screens, Shutters, Skylight(s)
- Basement: Finished,Walk-Out Access
- Number of fireplaces: 3
- Fireplace features: Great Room, Living Room, Master Bedroom, Wood Burning
- Common walls with other units/homes: 1 Common Wall
Interior area
- Total structure area: 3,000
- Total interior livable area: 3,000 sqft
- Finished area above ground: 2,651
- Finished area below ground: 349
Property
Parking
- Total spaces: 1
- Parking features: Additional Parking, Garage Door Opener, Garage Faces Front, Lighted
- Garage spaces: 1
- Has uncovered spaces: Yes
Features
- Levels: Tri-Level
- Stories: 3
- Patio & porch: Covered, Deck, Front Porch, Patio
- Exterior features: Balcony, Lake Access Drive, Lighting
- Has view: Yes
- View description: Garden, Golf Course, Lake, Mountain(s), Trees/Woods
- Has water view: Yes
- Water view: Lake
- Body of water: Lake Placid
Lot
- Size: 1,306 Square Feet
- Features: Bluff, Cleared, Landscaped, Many Trees, Near Golf Course, Views
- Topography: Bluff
Details
- Parcel number: 33.7267.000
Construction
Type & style
- Home type: Townhouse
- Architectural style: Adirondack
- Property subtype: Townhouse
Materials
- Wood Siding
- Foundation: Poured
- Roof: Asphalt
Condition
- Updated/Remodeled
- New construction: No
- Year built: 1999
Utilities & green energy
- Sewer: Public Sewer
- Water: Public
- Utilities for property: Cable Available, Internet Available
Community & HOA
Location
- Region: Lake Placid
Financial & listing details
- Price per square foot: $517/sqft
- Tax assessed value: $1,386,000
- Annual tax amount: $12,881
- Date on market: 8/16/2025
- Listing agreement: Exclusive Right To Sell
- Listing terms: 1031 Exchange,Cash,Conventional
- Lease term: Short Term Lease
- Road surface type: Paved
Price history
| Date | Event | Price |
|---|---|---|
| 11/12/2025 | Sold | $1,550,000-1.6%$517/sqft |
Source:  ACVMLS #205527 Report a problem ACVMLS #205527 Report a problem | ||
| 9/11/2025 | Pending sale | $1,575,000$525/sqft |
Source: ACVMLS #205527 Report a problem | ||
| 8/16/2025 | Listed for sale | $1,575,000+92.1%$525/sqft |
Source: ACVMLS #205527 Report a problem | ||
| 6/28/2004 | Sold | $820,000$273/sqft |
Source: Public Record Report a problem | ||
Public tax history
| Year | Property taxes | Tax assessment |
|---|---|---|
| 2025 | -- | $1,386,000 +5% |
| 2024 | -- | $1,320,000 -21.3% |
| 2023 | -- | $1,677,200 +15.5% |
| 2022 | -- | $1,452,500 +11.9% |
| 2021 | -- | $1,298,400 +49.2% |
| 2020 | -- | $870,000 -22.8% |
| 2019 | -- | $1,126,400 |
| 2018 | -- | $1,126,400 +18.7% |
| 2017 | $11,509 | $949,000 |
| 2016 | -- | $949,000 +9.6% |
| 2015 | -- | $865,900 |
| 2014 | -- | $865,900 |
Find assessor info on the county website
Neighborhood: 12946
Nearby homes
- $1,471,3004 bd4 ba3.3k sqft154 Lodge Way #8, Lake Placid, NY 12946Off Market
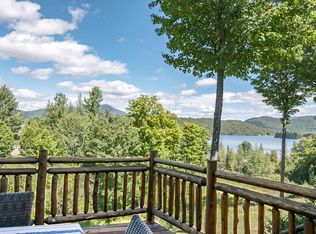
- $1,662,0004 bd3 ba3k sqft152 Lodge Way #5, Lake Placid, NY 12946Off Market

- $2,024,5004 bd4 ba3.3k sqft152 Lodge Way #6, Lake Placid, NY 12946Off Market

- $2,390,4004 bd4 ba3.3k sqft152 Lodge Way Blf TOWNHOME 6, Lake Placid, NY 12946Off Market
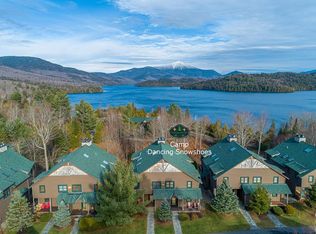
- $2,146,2004 bd4 ba3k sqft152 Lodge Way, Lake Placid, NY 12946Off Market
- $1,605,8003 bd2 ba2.1k sqft158 Lodge Way #9, Lake Placid, NY 12946Off Market
- $1,650,9003 bd2 ba2.2k sqft158 Lodge Way #10, Lake Placid, NY 12946Off Market
- $1,536,4003 bd2 ba2.1k sqft148 Lodge Way #3, Lake Placid, NY 12946Off Market
Nearby schools
GreatSchools rating
- 5/10Lake Placid Elementary SchoolGrades: K-5Distance: 2.8 mi
- 6/10Lake Placid Junior Senior High SchoolGrades: 6-12Distance: 2.2 mi
- New York
- Essex County
- Lake Placid
- 12946
- 154 Lodge Way Unit 7
Nearby cities
Nearby zip codes
Other Lake Placid Topics
