Skip main navigation
Sold for $675,000
  • $675,000

    154 Longview Drive, Centerville, MA 02632

    3beds
    2,008sqft
    Single Family Residence
    Built in 1966
    0.56 Acres Lot
    $736,100 Zestimate®
    $336/sqft
    $3,930 Estimated rent

    Home value

    $736,100

    $655,000 - $824,000

    $3,930/mo

    Zestimate® history
    Loading
    Loading...

    Owner options

    List your home for rent

    $3,930/mo

    Rent Zestimate®

    Find your next renter with Zillow Rental Manager. Plus, with online applications, you can quickly screen prospective tenants – for free.

    Learn more

    $3,930/mo

    Rent Zestimate®

    Refinance and save

    $4,289/mo

    Est. payment

    Refinancing to a lower rate could help reduce your monthly payments and save thousands over the life of the loan.

    See today's rates

    $4,289/mo

    Est. payment

    Explore your selling options

    Work with a Zillow partner agent

    Leverage their expertise and Zillow's premium Showcase listings to get your home seen by more buyers.

    Get started

    List with your own agent

    Get your home in front of millions of buyers by listing it on Zillow.

    Learn how to do it

    Sell it yourself

    Take full control of how buyers see your home on Zillow by listing For Sale by Owner (FSBO).

    List your home

    What's special

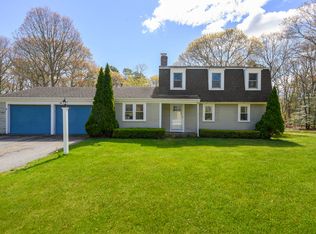
    Located on a quiet dead end street, this updated home is just minutes to some of Cape Cod's best beaches,resturants and shopping. A spacious newer kitchen has ample soft close maple cabinets, Stainless appliances, 5 burner range, quartz countertops, large sliding door that leads to a spacious deck. All the renovations were done with an ''eye for details'', Luxury vinyl plank flooring, waincotting, recessed lighting can been found thoughout. The livingroom is bright and spacious. Family room is large wih a lovely new gas fireplace. First floor laundry with access to the garage and an updated bath complete the first floor. Upstairs the main bedroom with ensuite has a full wall of closets. The updated full bath has tiled tub/shower. Two bedrooms and another updated bath complete the second floor. A new on demand tankless hot water heater and boiler were installed in 2023. Spacious garage with new garage doors and abundant storage and built in shelving can be accessed from the laundry room. The yard is private and flat with many oramental bushes and perennials. The open deck with new cable railings is a wonderful place to enjoy the backyard wooded views!

    Zillow last checked:

    Listing updated:

    Listed by:

    Susan J Dean 508-944-5496,

    ERA Cape Real Estate, LLC

    Bought with:

    Member Non

    cci.unknownoffice

    Source: CCIMLS,MLS#: 22402236MLS Logo

    Facts & features

    Interior

    Bedrooms & bathrooms
    • Bedrooms: 3
    • Bathrooms: 3
    • Full bathrooms: 2
    • 1/2 bathrooms: 1
    Heating
    • Natural Gas
    Cooling
    • None
    Appliances
    • Included: Dishwasher, Gas Range, Refrigerator, Washer, Natural Gas, Tankless Water Heater
    • Laundry: Electric Dryer, Washer Hookup, Laundry Room
    Features
    • Pantry, Recessed Lighting, Kitchen Island, Eat-in Kitchen, No
    • Flooring: Vinyl, Wood
    Interior area
    • Total structure area: 2,008
    • Total interior livable area: 2,008 sqft

    Property

    Parking
    • Total spaces: 2
    • Parking features: Garage Door Opener, Storage, Driveway, Paved
    • Attached garage spaces: 2
    • Has uncovered spaces: Yes
    Features
    • Stories: 2
    • Patio & porch: Deck
    • Exterior features: Outdoor Shower, Garden, Underground Sprinkler System
    Lot
    • Size: 0.56 Acres
    • Features: Level
    Details
    • Parcel number: 251076
    • Special conditions: None

    Construction

    Type & style
    • Home type: SingleFamily
    • Property subtype: Single Family Residence
    Materials
    • Clapboard, Shingle Siding
    • Roof: Asphalt,Pitched
    Condition
    • Year built: 1966

    Utilities & green energy

    • Water: Public

    Community & HOA

    HOA
    • Has HOA: Yes
    • Amenities included: Cable TV
    Location
    • Region: Centerville

    Financial & listing details

    • Price per square foot: $336/sqft
    • Tax assessed value: $541,000
    • Annual tax amount: $3,536
    • Date on market: 5/17/2024
    • Cumulative days on market: 5 days

    Price history

    DateEventPrice
    7/16/2024Sold$675,000-2%$336/sqft
    Source: CCIMLS #22402236 Report a problem
    5/23/2024Pending sale$689,000$343/sqft
    Source: CCIMLS #22402236 Report a problem
    5/17/2024Listed for sale$689,000+33.8%$343/sqft
    Source: CCIMLS #22402236 Report a problem
    7/23/2021Sold$515,000$256/sqft
    Source: CCIMLS #22102418 Report a problem

    Public tax history

    Tax history is unavailable.

    Neighborhood: Centerville

    Nearby schools

    GreatSchools rating
    Get a cash offer in 3 minutes
    Find out how much your home could sell for in as little as 3 minutes with a no-obligation cash offer.
    Estimated market value
    $736,100
    Get a cash offer in 3 minutes
    Find out how much your home could sell for in as little as 3 minutes with a no-obligation cash offer.
    Estimated market value
    $736,100