Welcome to Apartment J-2 in lovely Ridgecroft Estates! This beautifully maintained, first-floor apartment located in one of Tarrytown's most popular co-op communities truly has it all -- a spacious, light-filled open layout with neutral colors, hardwood floors, many closets and incredible views of the Manhattan Skyline and Hudson River. Conveniently located near major highways and public transportation, Ridgecroft Estates is just minutes from the charming Village of Tarrytown and the newly revitalized Hudson River Waterfront where you can enjoy an array of activities and attractions. The complex offers well-maintained common areas including a playground and barbecue area, common laundry, storage space, unassigned parking and additional visitor parking.
Sold for $175,000
$175,000
154 Martling Avenue #J-2, Tarrytown, NY 10591
1beds
750sqft
Stock Cooperative, Residential
Built in 1952
-- sqft lot
$206,800 Zestimate®
$233/sqft
$2,332 Estimated rent
Home value
$206,800
$190,000 - $227,000
$2,332/mo
Zestimate® history
Owner options
List your home for rent
$2,332/mo
Rent Zestimate®
Find your next renter with Zillow Rental Manager. Plus, with online applications, you can quickly screen prospective tenants – for free.
$2,332/mo
Rent Zestimate®
Refinance and save
$740/mo
Est. payment
Refinancing to a lower rate could help reduce your monthly payments and save thousands over the life of the loan.
$740/mo
Est. payment
Explore your selling options
Work with a Zillow partner agent
Leverage their expertise and Zillow's premium Showcase listings to get your home seen by more buyers.
Get startedList with your own agent
Get your home in front of millions of buyers by listing it on Zillow.
Learn how to do itSell it yourself
Take full control of how buyers see your home on Zillow by listing For Sale by Owner (FSBO).
List your homeWhat's special
Hudson riverBarbecue areaCommon laundryNeutral colorsStorage spacePublic transportationHardwood floors
Zillow last checked:
Listing updated:
Listed by:
Catherine Garr 203-520-5942,
Berkshire Hathaway HS NY Prop 914-967-1300
Bought with:
Carl Drummond, 10401365115
HomeSmart Homes & Estates
Source: OneKey® MLS as distributed by MLS GRID,MLS#: H6286942
Facts & features
Interior
Bedrooms & bathrooms
- Bedrooms: 1
- Bathrooms: 1
- Full bathrooms: 1
Other
- Description: Entry, Spacious Living Room w/Dining Area, Kitchen w/Breakfast Bar, Bedroom, Hall Bath
- Level: First
Heating
- Hot Water, Radiant
Cooling
- Wall/Window Unit(s)
Appliances
- Included: Refrigerator
- Laundry: Common Area
Features
- Ceiling Fan(s)
- Flooring: Hardwood
- Windows: Blinds
- Attic: None
Interior area
- Total structure area: 750
- Total interior livable area: 750 sqft
Property
Parking
- Parking features: Unassigned
Features
- Has view: Yes
- View description: River, Skyline
- Has water view: Yes
- Water view: River
Lot
- Features: Near Public Transit, Near School, Near Shops, Views
Details
- Parcel number: 2611001201001210000004
Construction
Type & style
- Home type: Cooperative
- Architectural style: Garden
- Property subtype: Stock Cooperative, Residential
- Attached to another structure: Yes
Materials
- Brick
Condition
- Year built: 1952
Utilities & green energy
- Sewer: Public Sewer
- Water: Public
- Utilities for property: Trash Collection Public
Community & HOA
Community
- Features: Park
- Subdivision: Ridgecroft Estates
HOA
- Has HOA: No
- Amenities included: Park
- Services included: Heat, Hot Water
- HOA name: Empire Industrial
- HOA phone: 914-366-7455
Location
- Region: Tarrytown
Financial & listing details
- Price per square foot: $233/sqft
- Date on market: 2/1/2024
- Listing agreement: Exclusive Right To Sell
- Inclusions: Light Fixtures, Oven/Range
- Exclusions: See Remarks
Price history
| Date | Event | Price |
|---|---|---|
| 5/31/2024 | Sold | $175,000+2.9%$233/sqft |
Source:  OneKey® MLS as distributed by MLS GRID #H6286942 Report a problem OneKey® MLS as distributed by MLS GRID #H6286942 Report a problem | ||
| 4/20/2024 | Pending sale | $170,000$227/sqft |
Source: BHHS broker feed #H6286942 Report a problem | ||
| 4/19/2024 | Contingent | $170,000$227/sqft |
Source:  Berkshire Hathaway HomeServices New England Properties #H6286942 Report a problem Berkshire Hathaway HomeServices New England Properties #H6286942 Report a problem | ||
| 4/19/2024 | Pending sale | $170,000$227/sqft |
Source: OneKey® MLS as distributed by MLS GRID #H6286942 Report a problem | ||
| 4/11/2024 | Listed for sale | $170,000$227/sqft |
Source: OneKey® MLS as distributed by MLS GRID #H6286942 Report a problem | ||
| 2/22/2024 | Pending sale | $170,000$227/sqft |
Source: BHHS broker feed #H6286942 Report a problem | ||
| 2/21/2024 | Contingent | $170,000$227/sqft |
Source: Berkshire Hathaway HomeServices New England Properties #H6286942 Report a problem | ||
| 2/21/2024 | Pending sale | $170,000$227/sqft |
Source: OneKey® MLS as distributed by MLS GRID #H6286942 Report a problem | ||
| 2/1/2024 | Listed for sale | $170,000+6.9%$227/sqft |
Source: OneKey® MLS as distributed by MLS GRID #H6286942 Report a problem | ||
| 3/2/2023 | Listing removed | -- |
Source: OneKey® MLS as distributed by MLS GRID #H6227527 Report a problem | ||
| 2/12/2023 | Pending sale | $159,000$212/sqft |
Source: OneKey® MLS as distributed by MLS GRID #H6227527 Report a problem | ||
| 1/26/2023 | Listing removed | -- |
Source: OneKey® MLS as distributed by MLS GRID #H6227527 Report a problem | ||
| 1/19/2023 | Listed for sale | $159,000+9.7%$212/sqft |
Source: OneKey® MLS as distributed by MLS GRID #H6227527 Report a problem | ||
| 11/26/2018 | Sold | $144,900-3.3%$193/sqft |
Source: OneKey® MLS as distributed by MLS GRID #H4837872 Report a problem | ||
| 8/10/2018 | Listed for sale | $149,900$200/sqft |
Source: Barhite & Holzinger, Inc. #4837872 Report a problem | ||
Public tax history
Tax history is unavailable.
Neighborhood: 10591
Nearby homes
- $242,4001 bd1 ba850 sqft154 Martling Ave APT N5, Tarrytown, NY 10591Off Market

- $229,5001 bd1 ba750 sqft154 Martling Ave APT J4, Tarrytown, NY 10591Off Market

- $245,6001 bd1 ba850 sqft154 Martling Ave APT M7, Tarrytown, NY 10591Off Market
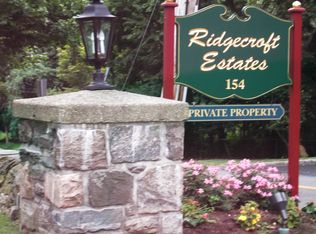
- $310,0002 bd1 ba900 sqft154 Martling Ave APT C3, Tarrytown, NY 10591Off Market

- $218,2001 bd1 ba750 sqft154 Martling #10-T5, Tarrytown, NY 10591Off Market
- $234,4001 bd1 ba725 sqft154 Martling Ave APT F1, Tarrytown, NY 10591Off Market
- $296,5002 bd1 ba900 sqft154 Martling Avenue #5K3, Tarrytown, NY 10591Off Market
- $203,4001 bd1 ba750 sqft154 Martling Ave APT R1, Tarrytown, NY 10591Off Market
Nearby schools
GreatSchools rating
- 6/10Washington Irving Interm SchoolGrades: 3-5Distance: 0.6 mi
- 5/10Sleepy Hollow Middle SchoolGrades: 6-8Distance: 1.2 mi
- 7/10Sleepy Hollow High SchoolGrades: 9-12Distance: 1.2 mi
Schools provided by the listing agent
- Middle: Sleepy Hollow Middle School
- High: Sleepy Hollow High School
Source: OneKey® MLS as distributed by MLS GRID. This data may not be complete. We recommend contacting the local school district to confirm school assignments for this home.
- New York
- Westchester County
- Tarrytown
- 10591
- 154 Martling Avenue Unit J-2
Nearby cities
Nearby zip codes
Other Tarrytown Topics
