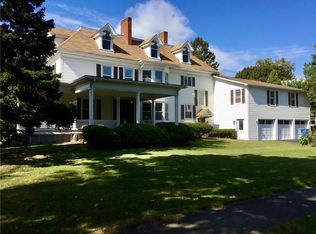
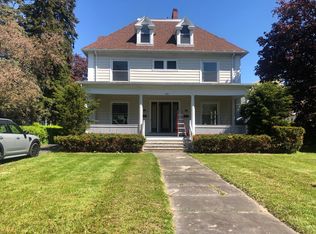
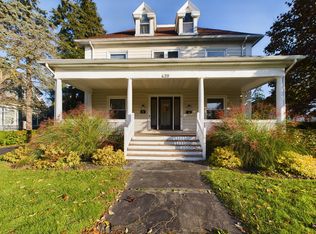
Circa 1928 Colonial with 3000+ sqft perfectly situated in Geneva's Castle Heights Neighborhood. Currently used as a duplex, the home retains much of its original character. The hardwood floors run throughout, as do the wood moldings, built-in shelving, mostly original windows & more! Entering the original formal foyer facing Castle Street, the 1st floor greets you with a large formal entry, a formal dining with wood ceiling beams, a walk-through pantry w/ full bath. The spacious kitchen features a second walk-in pantry. The formal living room offers large built-in shelving & brick fireplace. An enclosed front porch with walls of windows offers many uses. The 2nd floor unit enters through a private entry off the driveway, with a large open staircase and tons of natural light. The second floor includes all of the original hardwoods, great ceiling heights, a full bath w/ built-in linen cabinet, kitchen space & additional covered porch with walls of windows! There is a walk-up third floor that is partially finished. The basement also offers lots of storage space, with great ceiling height & nice natural light. The home sits well back from the street, with a huge 3 car detached garage!
This property is not currently displayed as for sale or rent on Zillow. This may be different from what's on other websites or public sources.