Skip main navigation
Off market
  • $774,000

    154 McAfee Blf, Gray, TN 37615

    4beds
    4,052sqft
    SingleFamily
    Built in 2005
    0.96 Acres Lot
    $774,000 Zestimate®
    $191/sqft
    $4,290 Estimated rent

    Home value

    $774,000

    $720,000 - $828,000

    $4,290/mo

    Zestimate® history
    Loading
    Loading...

    Owner options

    List your home for rent

    $4,290/mo

    Rent Zestimate®

    Find your next renter with Zillow Rental Manager. Plus, with online applications, you can quickly screen prospective tenants – for free.

    Learn more

    $4,290/mo

    Rent Zestimate®

    Refinance and save

    $4,490/mo

    Est. payment

    Refinancing to a lower rate could help reduce your monthly payments and save thousands over the life of the loan.

    See today's rates

    $4,490/mo

    Est. payment

    Explore your selling options

    Work with a Zillow partner agent

    Leverage their expertise and Zillow's premium Showcase listings to get your home seen by more buyers.

    Get started

    List with your own agent

    Get your home in front of millions of buyers by listing it on Zillow.

    Learn how to do it

    Sell it yourself

    Take full control of how buyers see your home on Zillow by listing For Sale by Owner (FSBO).

    List your home

    What's special

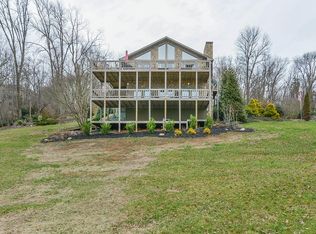
    Enjoy your own private retreat in this custom built, LAKEFRONT community, 4 Bed and 4.5 Bath home! The secluded wooded lot offers loads of privacy without sacrificing the neighborhood amenities of a pool, tennis court, boat ramp, lakeside pavilion and dock. The open floor plan offers a remodeled kitchen, double sided stone fireplace and extensive covered outdoor space! The main level MASTER features a NEWLY REMODELED bathroom. There are 3 large entertaining areas (one on each floor). Upstairs features two bathroom suites, large loft area, hidden closet and panoramic views. The terrace level offers an incredible rec room, stone fireplace, large bar, full bath and bedroom. This level also includes an office, half bath, storage, golf cart garage and patio with outdoor shower. Buyer/Buyers agent to verify all MLS info.

    This property is off market, which means it's not currently listed for sale or rent on Zillow. This may be different from what's available on other websites or public sources.

    Facts & features

    Interior

    Bedrooms & bathrooms
    • Bedrooms: 4
    • Bathrooms: 5
    • Full bathrooms: 4
    • 1/2 bathrooms: 1
    Heating
    • Heat pump, Electric
    Appliances
    • Included: Dishwasher, Garbage disposal, Microwave, Range / Oven
    • Laundry: Utility Room, Washer Hookup, Electric Dryer Hookup
    Features
    • Wet Bar, Walk-In Closet(s), Workshop, Master Bedroom, Eat-in Kitchen, Kitchen/Dining Combo, Soaking Tub, Entrance Foyer, Recreation Room, Open Floorplan, Master Bathroom, Sitting, Playroom
    • Flooring: Tile, Carpet, Hardwood
    • Windows: Double Pane Windows
    • Basement: Finished
    • Has fireplace: Yes
    • Fireplace features: Living Room, Basement, Gas Log
    Interior area
    • Total interior livable area: 4,052 sqft

    Property

    Parking
    • Total spaces: 2
    • Parking features: Garage - Attached
    Features
    • Patio & porch: Deck, Covered, Back
    • Exterior features: Brick
    • Pool features: Community
    • Fencing: Back Yard
    • Waterfront features: Lake Privileges
    Lot
    • Size: 0.96 Acres
    • Features: Few Trees
    Details
    • Additional structures: Outbuilding
    • Parcel number: 013MA02100000
    • Zoning description: Residential

    Construction

    Type & style
    • Home type: SingleFamily
    • Architectural style: Craftsman
    Materials
    • Foundation: Footing
    • Roof: Composition
    Condition
    • Above average
    • Year built: 2005

    Utilities & green energy

    • Sewer: Public Sewer
    • Water: Public

    Community & neighborhood

    Location
    • Region: Gray

    HOA & financial

    HOA
    • Has HOA: Yes
    • HOA fee: $33 monthly

    Other

    Other facts
    • Sewer: Public Sewer
    • WaterSource: Public
    • Flooring: Carpet, Hardwood, Ceramic Tile
    • Appliances: Dishwasher, Disposal, Microwave, Electric Range
    • AssociationYN: true
    • FireplaceYN: true
    • Basement: Finished, Full, Garage Door
    • GarageYN: true
    • InteriorFeatures: Wet Bar, Walk-In Closet(s), Workshop, Master Bedroom, Eat-in Kitchen, Kitchen/Dining Combo, Soaking Tub, Entrance Foyer, Recreation Room, Open Floorplan, Master Bathroom, Sitting, Playroom
    • ZoningDescription: Residential
    • HeatingYN: true
    • PatioAndPorchFeatures: Deck, Covered, Back
    • CoolingYN: true
    • RoomsTotal: 9
    • ExteriorFeatures: Dock, See Remarks, Tennis Court(s)
    • CommunityFeatures: Clubhouse, Landscaping
    • FireplacesTotal: 2
    • PropertyCondition: Above average
    • ConstructionMaterials: Brick, HardiPlank Type, Drywall
    • WindowFeatures: Double Pane Windows
    • Heating: Heat Pump
    • Cooling: Heat Pump
    • FireplaceFeatures: Living Room, Basement, Gas Log
    • FoundationDetails: Block
    • ArchitecturalStyle: Craftsman
    • CoveredSpaces: 2
    • LaundryFeatures: Utility Room, Washer Hookup, Electric Dryer Hookup
    • OtherStructures: Outbuilding
    • PoolFeatures: Community
    • Fencing: Back Yard
    • ParkingFeatures: Asphalt, Parking Spaces
    • LotFeatures: Few Trees
    • WaterfrontFeatures: Lake Privileges
    • StructureType: Site Built
    • Roof: Architect Shingle
    • MlsStatus: Contingent - Show
    • CoListAgentEmail: gcgcox@gmail.com
    • CoListAgentFullName: Gregory Cox

    Price history

    DateEventPrice
    9/4/2020Sold$481,000-2.8%$119/sqft
    Source: TVRMLS #9910173 Report a problem
    7/19/2020Pending sale$495,000$122/sqft
    Source: Berkshire Hathaway Greg Cox Real Estate #9910173 Report a problem
    7/10/2020Listed for sale$495,000+11%$122/sqft
    Source: Berkshire Hathaway Greg Cox Real Estate #9910173 Report a problem
    8/13/2010Sold$446,000-10.8%$110/sqft
    Source: Public Record Report a problem
    7/29/2010Price change$499,900+5.3%$123/sqft
    Source: Evans & Evans Real Estate & Auction #294994 Report a problem
    6/4/2009Listed for sale$474,900+1537.6%$117/sqft
    Source: STATE OF FRANKLIN REAL ESTATE, INC. #279708 Report a problem
    10/3/1995Sold$29,000$7/sqft
    Source: Public Record Report a problem

    Public tax history

    YearProperty taxesTax assessment
    2025$3,588 $209,850
    2024$3,588 +49.2%$209,850 +87.6%
    2023$2,405 $111,875
    2022$2,405 $111,875
    2021$2,405 $111,875
    2020$2,405 +25.6%$111,875 +25.6%
    2019$1,915 $89,075 +0.3%
    2018-- $88,775
    2017$2,113 $88,775 +0.7%
    2016$2,113 +21%$88,200
    2015$1,746 $88,200
    2014$1,746 $88,200
    2013-- $88,200 -3.3%
    2011$1,746 $91,250
    2010$1,746 $91,250
    2009$1,746 $91,250
    2008-- $91,250 +45.1%
    2007$1,478 +17.5%$62,875
    2006$1,258 +534.4%$62,875 +493.2%
    2005$198 $10,600
    2004$198 -22.6%$10,600 -20.2%
    2003$256 $13,275 +14.2%
    2001-- $11,621 -75%
    2000-- $46,484

    Find assessor info on the county website

    Neighborhood: 37615

    Nearby schools

    GreatSchools rating
    Schools provided by the listing agent
    • Elementary: Boones Creek
    • Middle: Boones Creek
    • High: Daniel Boone

    Source: The MLS. This data may not be complete. We recommend contacting the local school district to confirm school assignments for this home.

    Get a cash offer in 3 minutes
    Find out how much your home could sell for in as little as 3 minutes with a no-obligation cash offer.
    Estimated market value
    $774,000
    Get a cash offer in 3 minutes
    Find out how much your home could sell for in as little as 3 minutes with a no-obligation cash offer.
    Estimated market value
    $774,000