
Beautifully maintained, 26 year old custom-built home in the Town of Stillwater, NY on 6.39 acres, showcases the pride of ownership. Country setting minutes from Saratoga Lake, half-way between Clifton Park and Saratoga Springs. The home features a charming wrap-around, front porch and offers a warm, inviting layout designed for everyday living and entertaining with parking for 6+ vehicles. This bright, sunny home boasts a large living room with gleaming hardwood floors, fireplace, newer wood-pellet insert, and formal dining room. 1st floor offers primary bedroom with ensuite, eat-in-kitchen, mud room, 1/2 bath, laundry and newer appliances. 2nd floor offers 2 large bedrooms and full bath. All floors separately zoned. 50X30 pole barn with12' doors in rear of lot.
Active
Price cut: $36.9K (9/23)
$599,000
154 Meehan Road, Mechanicville, NY 12118
3beds
1,936sqft
Single Family Residence, Residential
Built in 2000
6.39 Acres Lot
$588,500 Zestimate®
$309/sqft
$-- HOA
What's special
Formal dining roomBright sunny home
- 41 days
- 1,476
- 58
Zillow last checked:
Listing updated:
Listed by:
Homecoin.com 888-400-2513,
Jonathan Minerick 888-400-2513
Source: Global MLS,MLS#: 202624252
Facts & features
Interior
Bedrooms & bathrooms
- Bedrooms: 3
- Bathrooms: 3
- Full bathrooms: 2
- 1/2 bathrooms: 1
Primary bedroom
- Level: First
Bedroom
- Level: First
Half bathroom
- Level: First
Dining room
- Level: First
Kitchen
- Level: First
Living room
- Level: First
Mud room
- Level: First
Other
- Level: First
Other
- Level: First
Other
- Level: First
Other
- Level: First
Heating
- Baseboard, Electric, Fireplace Insert, Oil, Pellet Stove, Propane
Cooling
- Window Unit(s)
Appliances
- Included: Dishwasher, Dryer, Oil Water Heater, Range, Refrigerator, Washer, Water Softener
- Laundry: Main Level
Features
- Ceiling Fan(s), Eat-in Kitchen, Kitchen Island
- Flooring: Carpet, Laminate
- Doors: Sliding Doors, Storm Door(s)
- Windows: Storm Window(s), Curtain Rods, Double Pane Windows
- Basement: Finished,Heated,Interior Entry,Unfinished
- Number of fireplaces: 1
- Fireplace features: Insert, Living Room, Pellet Stove, Wood Burning
Interior area
- Total structure area: 1,936
- Total interior livable area: 1,936 sqft
- Finished area above ground: 1,936
- Finished area below ground: 0
Video & virtual tour
Property
Parking
- Total spaces: 6
- Parking features: Off Street, Paved, Driveway
- Garage spaces: 2
- Has uncovered spaces: Yes
Features
- Patio & porch: Wrap Around, Front Porch, Patio
- Exterior features: Other
- Pool features: Above Ground
- Fencing: None
- Has view: Yes
- View description: Trees/Woods
Lot
- Size: 6.39 Acres
- Features: Rolling Slope, Level, Wooded, Landscaped
Details
- Additional structures: Other, Shed(s)
- Parcel number: 415289 242.14.21
Construction
Type & style
- Home type: SingleFamily
- Architectural style: Cape Cod
- Property subtype: Single Family Residence, Residential
Materials
- Vinyl Siding
- Roof: Shingle
Condition
- New construction: No
- Year built: 2000
Utilities & green energy
- Electric: Circuit Breakers
- Sewer: Septic Tank
- Utilities for property: Cable Available
Community & HOA
Community
- Security: Smoke Detector(s), Carbon Monoxide Detector(s)
HOA
- Has HOA: No
Location
- Region: Mechanicville
Financial & listing details
- Price per square foot: $309/sqft
- Tax assessed value: $411,765
- Annual tax amount: $6,250
- Date on market: 8/18/2026
Estimated market value
$588,500
$559,000 - $618,000
$3,426/mo
Price history
| Date | Event | Price |
|---|---|---|
| 9/23/2026 | Price change | $599,000-5.8%$309/sqft |
Source:  Global MLS #202624252 Report a problem Global MLS #202624252 Report a problem | ||
| 9/5/2026 | Price change | $635,900-4.5%$328/sqft |
Source: Global MLS #202624252 Report a problem | ||
| 8/18/2026 | Listed for sale | $665,900$344/sqft |
Source: Global MLS #202624252 Report a problem | ||
Public tax history
| Year | Property taxes | Tax assessment |
|---|---|---|
| 2025 | -- | $245,000 |
| 2024 | -- | $245,000 |
| 2023 | -- | $245,000 |
Find assessor info on the county website
Monthly payment
Climate risks
Neighborhood: 12118
Nearby schools
Schools provided by the listing agent
- Elementary: Stillwater
- High: Stillwater
Source: Global MLS. This data may not be complete. We recommend contacting the local school district to confirm school assignments for this home.
Similar homes
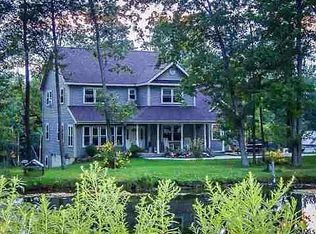
- $550,0003 bd2 ba2.2k sqft11 McDermott Road, Mechanicville, NY 12118Active
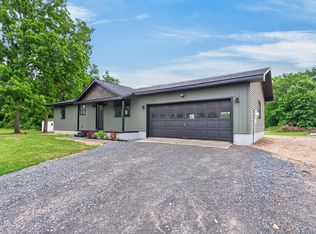 MLS ID #202626727, Derek Greene, Listing by: The Greene Realty Group. Global MLS
 - $589,9004 bd3 ba2.4k sqft10 Cavalry Course, Mechanicville, NY 12118Active
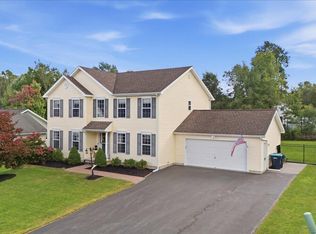 MLS ID #202626696, Andrea Tallman, Listing by: KW Platform. Global MLS
 - $636,1953 bd3 ba2k sqft8 Flintlock Way, Mechanicville, NY 12118Active
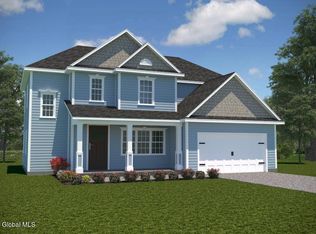 MLS ID #202625438, Richard Gargiulo, Listing by: Sterling Real Estate Group. Global MLS
 - $370,0004 bd2 ba1.2k sqft402 County Route 75, Mechanicville, NY 12118Active
 MLS ID #202624321, Amanda Caldwell, Listing by: KW Platform. Global MLS
