Make your dreams come true in this bright & spacious colonial close to Bishop's Corner ready to go with brand new roof! The sun-filled freshly painted interior features hardwood floors and the large sunny yard has gated access to the King Philip Middle School fields. The front entrance has a coat closet and leads to the formal living room with a wood burning fireplace & built-in bookcases and the formal dining room. A large first floor family room spans the back of the house with sliders to the back yard and patio. The kitchen has a classic black & white tile floor, maple cabinets, new stainless steel appliances and an adjacent breakfast room that also makes a great home office or hobby space. A main level laundry and mud room connect to the back door and patio with access to the one-car attached garage. A half bathroom completes this level. Upstairs are a spacious front-to-back master suite with hardwood floors and 2 closets including a walk-in. The en-suite bathroom has custom tile and a walk-in shower. Two additional bedrooms have built-in storage, hardwood floors and ample closets. There is a full hallway bathroom in a modern style with a bathtub/shower. The 1/3 acre lot offers a large sunny expanse for gardening or recreation plus a lovely patio for outdoor dining and entertaining. Step through the back gate for acres of space and access to the middle school. Enjoy easy access to nearby library, shopping, dining and houses of worship. Central air conditioni Natural gas available at this location. **Offer deadline Tuesday 8/5 at noon**
Sold for $528,000
$528,000
154 Mohawk Drive, West Hartford, CT 06117
3beds
2,222sqft
Single Family Residence
Built in 1951
0.29 Acres Lot
$560,800 Zestimate®
$238/sqft
$4,228 Estimated rent
Home value
$560,800
$510,000 - $617,000
$4,228/mo
Zestimate® history
Owner options
List your home for rent
$4,228/mo
Rent Zestimate®
Find your next renter with Zillow Rental Manager. Plus, with online applications, you can quickly screen prospective tenants – for free.
$4,228/mo
Rent Zestimate®
Refinance and save
$3,840/mo
Est. payment
Refinancing to a lower rate could help reduce your monthly payments and save thousands over the life of the loan.
$3,840/mo
Est. payment
Explore your selling options
Work with a Zillow partner agent
Leverage their expertise and Zillow's premium Showcase listings to get your home seen by more buyers.
Get startedList with your own agent
Get your home in front of millions of buyers by listing it on Zillow.
Learn how to do itSell it yourself
Take full control of how buyers see your home on Zillow by listing For Sale by Owner (FSBO).
List your homeWhat's special
Wood burning fireplaceMud roomModern styleAdjacent breakfast roomMaple cabinetsSpacious front-to-back master suiteMain level laundry
Zillow last checked:
Listing updated:
Listed by:
Michael P. Antisdale 860-803-6560,
Coldwell Banker Realty 860-231-2600
Bought with:
Xinsheng Zhang, RES.0801745
Executive Real Estate Inc.
Source: Smart MLS,MLS#: 24103658
Facts & features
Interior
Bedrooms & bathrooms
- Bedrooms: 3
- Bathrooms: 3
- Full bathrooms: 2
- 1/2 bathrooms: 1
Rooms
- Room types: Laundry
Primary bedroom
- Features: Full Bath, Walk-In Closet(s), Hardwood Floor
- Level: Upper
- Area: 233.1 Square Feet
- Dimensions: 12.6 x 18.5
Bedroom
- Features: Built-in Features, Hardwood Floor
- Level: Upper
- Area: 167.5 Square Feet
- Dimensions: 12.5 x 13.4
Bedroom
- Features: Built-in Features, Hardwood Floor
- Level: Upper
- Area: 128.75 Square Feet
- Dimensions: 10.3 x 12.5
Primary bathroom
- Features: Corian Counters, Remodeled, Stall Shower, Tile Floor
- Level: Upper
- Area: 46.2 Square Feet
- Dimensions: 6.6 x 7
Bathroom
- Features: Remodeled, Tile Floor, Tub w/Shower
- Level: Upper
- Area: 36.92 Square Feet
- Dimensions: 5.2 x 7.1
Dining room
- Features: Bay/Bow Window, Hardwood Floor
- Level: Main
- Area: 156.21 Square Feet
- Dimensions: 12.3 x 12.7
Kitchen
- Features: Vinyl Floor
- Level: Main
- Area: 134.31 Square Feet
- Dimensions: 11.1 x 12.1
Living room
- Features: Bay/Bow Window, Fireplace, Hardwood Floor
- Level: Main
- Area: 306.25 Square Feet
- Dimensions: 12.5 x 24.5
Other
- Features: Vinyl Floor
- Level: Main
- Area: 91.14 Square Feet
- Dimensions: 9.8 x 9.3
Heating
- Radiator, Oil
Cooling
- Central Air
Appliances
- Included: Electric Range, Range Hood, Refrigerator, Dishwasher, Disposal, Washer, Dryer, Water Heater
- Laundry: Main Level
Features
- Doors: Storm Door(s)
- Windows: Thermopane Windows
- Basement: Crawl Space,Full,Unfinished,Storage Space,Concrete
- Attic: Access Via Hatch
- Number of fireplaces: 1
Interior area
- Total structure area: 2,222
- Total interior livable area: 2,222 sqft
- Finished area above ground: 2,222
Property
Parking
- Total spaces: 4
- Parking features: Attached, Driveway, Paved
- Attached garage spaces: 1
- Has uncovered spaces: Yes
Features
- Patio & porch: Patio
- Exterior features: Garden
- Fencing: Partial
Lot
- Size: 0.29 Acres
- Features: Dry, Level, Cleared
Details
- Parcel number: 1902223
- Zoning: R-13
Construction
Type & style
- Home type: SingleFamily
- Architectural style: Colonial
- Property subtype: Single Family Residence
Materials
- Vinyl Siding
- Foundation: Concrete Perimeter
- Roof: Asphalt
Condition
- New construction: No
- Year built: 1951
Utilities & green energy
- Sewer: Public Sewer
- Water: Public
- Utilities for property: Cable Available
Green energy
- Energy efficient items: Doors, Windows
Community & HOA
Community
- Features: Golf, Library, Medical Facilities, Playground, Public Rec Facilities, Near Public Transport, Shopping/Mall
HOA
- Has HOA: No
Location
- Region: West Hartford
Financial & listing details
- Price per square foot: $238/sqft
- Tax assessed value: $275,450
- Annual tax amount: $12,335
- Date on market: 7/24/2025
Price history
| Date | Event | Price |
|---|---|---|
| 9/17/2025 | Sold | $528,000+2.5%$238/sqft |
Source:  Smart MLS #24103658 Report a problem Smart MLS #24103658 Report a problem | ||
| 8/5/2025 | Pending sale | $515,000$232/sqft |
Source: Smart MLS #24103658 Report a problem | ||
| 7/24/2025 | Listed for sale | $515,000$232/sqft |
Source: Smart MLS #24103658 Report a problem | ||
| 7/16/2025 | Listing removed | $515,000$232/sqft |
Source: Smart MLS #24103658 Report a problem | ||
| 7/14/2025 | Price change | $515,000-6.4%$232/sqft |
Source: Smart MLS #24103658 Report a problem | ||
| 6/20/2025 | Listed for sale | $550,000+14.6%$248/sqft |
Source: Smart MLS #24103658 Report a problem | ||
| 12/8/2022 | Listing removed | -- |
Source: Smart MLS #170536385 Report a problem | ||
| 11/19/2022 | Listed for sale | $479,900+23.5%$216/sqft |
Source: Smart MLS #170536385 Report a problem | ||
| 5/29/2015 | Sold | $388,500-1.6%$175/sqft |
Source: Smart MLS #G10035833 Report a problem | ||
| 4/15/2015 | Listed for sale | $394,900+7.5%$178/sqft |
Source: William Raveis Real Estate #G10035833 Report a problem | ||
| 5/15/2013 | Sold | $367,400-0.7%$165/sqft |
Source: Smart MLS #G645449 Report a problem | ||
| 3/19/2013 | Listed for sale | $369,900+28.9%$166/sqft |
Source: Coldwell Banker Res Brokerage #G645449 Report a problem | ||
| 10/31/2005 | Sold | $286,900$129/sqft |
Source: Public Record Report a problem | ||
Public tax history
| Year | Property taxes | Tax assessment |
|---|---|---|
| 2025 | $12,335 +5.7% | $275,450 |
| 2024 | $11,665 +3.5% | $275,450 |
| 2023 | $11,271 +2.2% | $275,450 +1.6% |
| 2022 | $11,026 +7.7% | $271,040 +12.3% |
| 2021 | $10,238 +7.5% | $241,360 +5.9% |
| 2020 | $9,527 | $227,920 |
| 2019 | $9,527 +1.9% | $227,920 |
| 2018 | $9,345 -0.1% | $227,920 |
| 2017 | $9,354 +11.1% | $227,920 +3.7% |
| 2015 | $8,421 +2.5% | $219,800 |
| 2014 | $8,214 +17.8% | $219,800 +14.4% |
| 2013 | $6,975 +1.5% | $192,150 |
| 2012 | $6,869 -17.2% | $192,150 -8.7% |
| 2011 | $8,298 +2.8% | $210,400 |
| 2010 | $8,075 +2.2% | $210,400 |
| 2009 | $7,898 +1.2% | $210,400 |
| 2008 | $7,804 +41.1% | $210,400 +47% |
| 2007 | $5,530 +21.6% | $143,150 +25% |
| 2006 | $4,546 -9.9% | $114,520 |
| 2005 | $5,047 +4.6% | $114,520 |
| 2004 | $4,824 +11.9% | $114,520 +0% |
| 2003 | $4,311 +5.5% | $114,500 0% |
| 2001 | $4,087 +0.1% | $114,520 -15.7% |
| 1998 | $4,081 | $135,800 |
Find assessor info on the county website
Neighborhood: 06117
Nearby homes
- $715,3005 bd4 ba2.9k sqft156 Mohawk Dr, West Hartford, CT 06117Off Market

- $626,3003 bd2 ba2.4k sqft150 Mohawk Dr, West Hartford, CT 06117Off Market
- $553,1003 bd3 ba2k sqft160 Mohawk Dr, West Hartford, CT 06117Off Market
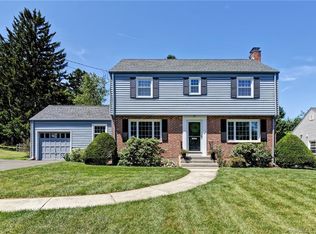
- $636,2003 bd2 ba4.4k sqft146 Mohawk Dr, West Hartford, CT 06117Off Market
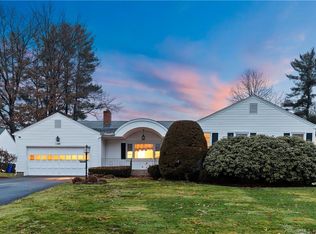
- $448,8003 bd1 ba1.9k sqft164 Mohawk Dr, West Hartford, CT 06117Off Market
- $435,2003 bd2 ba1.7k sqft153 Mohawk Dr, West Hartford, CT 06117Off Market
- $607,1003 bd2 ba2.3k sqft142 Mohawk Dr, West Hartford, CT 06117Off Market
- $376,2003 bd1 ba1.4k sqft149 Mohawk Dr, West Hartford, CT 06117Off Market
Nearby schools
GreatSchools rating
- 9/10Aiken SchoolGrades: PK-5Distance: 0.7 mi
- 8/10King Philip Middle SchoolGrades: 6-8Distance: 0.2 mi
- 10/10Hall High SchoolGrades: 9-12Distance: 0.7 mi
Schools provided by the listing agent
- Elementary: Aiken
- Middle: King Philip
- High: Hall
Source: Smart MLS. This data may not be complete. We recommend contacting the local school district to confirm school assignments for this home.


Get pre-qualified for a loan
At Zillow Home Loans, we can pre-qualify you in as little as 5 minutes with no impact to your credit score.An equal housing lender. NMLS #10287.
Sell for more on Zillow
Get a Zillow Showcase℠ listing at no additional cost and you could sell for .
$560,800
2% more
+$11,216
With Zillow Showcase(estimated)
$572,016
- Connecticut
- Hartford County
- West Hartford
- 06117
- 154 Mohawk Drive
Nearby cities
Nearby zip codes
Other West Hartford Topics
