Skip main navigation
Closed
  • $550,000

    154 Moor Hen Lndg, Savannah, GA 31419

    4beds
    2,988sqft
    Single Family Residence
    Built in 2013
    10,454 Square Feet Lot
    $548,100 Zestimate®
    $184/sqft
    $2,989 Estimated rent

    Home value

    $548,100

    $521,000 - $576,000

    $2,989/mo

    Zestimate® history
    Loading
    Loading...

    Owner options

    List your home for rent

    $2,989/mo

    Rent Zestimate®

    Find your next renter with Zillow Rental Manager. Plus, with online applications, you can quickly screen prospective tenants – for free.

    Learn more

    $2,989/mo

    Rent Zestimate®

    Refinance and save

    $6,290/mo

    Est. payment

    Refinancing to a lower rate could help reduce your monthly payments and save thousands over the life of the loan.

    See today's rates

    $6,290/mo

    Est. payment

    Explore your selling options

    Work with a Zillow partner agent

    Leverage their expertise and Zillow's premium Showcase listings to get your home seen by more buyers.

    Get started

    List with your own agent

    Get your home in front of millions of buyers by listing it on Zillow.

    Learn how to do it

    Sell it yourself

    Take full control of how buyers see your home on Zillow by listing For Sale by Owner (FSBO).

    List your home

    What's special

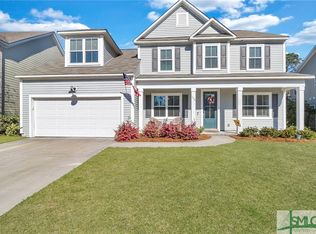
    Welcome to this beautifully updated move in ready home located in the highly desirable gated community of The Enclave. Thoughtfully upgraded throughout this home offers the perfect combination of comfort style and everyday convenience. Inside you'll find new luxury vinyl plank flooring tile and carpet along with elegant crown molding throughout the main living areas. The kitchen has been completely refreshed with quartz countertops a new gas stove oven hood vent and dishwasher creating a beautiful and functional space for cooking and entertaining. Quartz countertops have also been added in the bathrooms for a seamless updated look. The spacious primary suite features a beautifully renovated bathroom with a tiled walk in shower lighted mirrors with built in defogging features and a large walk in closet. For added convenience the primary closet includes its own washer and dryer while a separate laundry room upstairs provides additional flexibility for family and guests. Every bedroom offers a walk in closet and all bathrooms have been tastefully updated. Additional improvements include a gas fireplace with a new tile surround updated lighting fixtures a new water heater and a water softener system. Upstairs the seller has created an incredible home theater room perfect for movie nights gaming or entertaining. This versatile space could also be easily converted into a bonus room playroom home gym or office. Step outside to enjoy the screened patio with tile flooring overlooking a peaceful pond and beautifully landscaped backyard creating the perfect setting to relax and unwind. Residents of The Enclave enjoy outstanding amenities including a community pool, spa, fitness center, tennis courts, basketball courts, pickleball courts, and scenic fishing ponds, all within the security of a gated neighborhood.

    Zillow last checked:

    Listing updated:

    Listed by:

    Abigail Hughston 770-468-8581,

    Coast & Country Real Estate Experts,

    Stephanie Sullivan 404-451-5901,

    Coast & Country Real Estate Experts

    Bought with:

    Shelbi McKinzie, 401600

    Coldwell Banker Southern Coast

    Source: GAMLS,MLS#: 10775032MLS Logo

    Facts & features

    Interior

    Bedrooms & bathrooms
    • Bedrooms: 4
    • Bathrooms: 3
    • Full bathrooms: 2
    • 1/2 bathrooms: 1
    • Main level bathrooms: 1
    • Main level bedrooms: 1
    Rooms
    • Room types: Bonus Room, Office
    Heating
    • Central, Electric
    Cooling
    • Central Air, Electric
    Appliances
    • Included: Dishwasher, Disposal, Electric Water Heater, Microwave
    • Laundry: Laundry Closet, Upper Level
    Features
    • Double Vanity, Separate Shower, Tray Ceiling(s)
    • Flooring: Carpet, Vinyl
    • Basement: None
    • Attic: Pull Down Stairs
    • Number of fireplaces: 1
    • Fireplace features: Living Room
    Interior area
    • Total structure area: 2,988
    • Total interior livable area: 2,988 sqft
    • Finished area above ground: 2,988
    • Finished area below ground: 0

    Property

    Parking
    • Parking features: Attached
    • Has attached garage: Yes
    Features
    • Levels: Two
    • Stories: 2
    • Patio & porch: Patio, Porch, Screened
    • Exterior features: Sprinkler System
    Lot
    • Size: 10,454 Square Feet
    • Features: Open Lot
    Details
    • Parcel number: 11008G03032

    Construction

    Type & style
    • Home type: SingleFamily
    • Architectural style: Traditional
    • Property subtype: Single Family Residence
    Materials
    • Brick, Vinyl Siding
    • Foundation: Slab
    • Roof: Concrete
    Condition
    • Resale
    • New construction: No
    • Year built: 2013

    Utilities & green energy

    • Sewer: Public Sewer
    • Water: Public
    • Utilities for property: Other

    Community & HOA

    Community
    • Features: Clubhouse, Fitness Center, Pool, Tennis Court(s)
    • Subdivision: Enclave Ph 3A
    HOA
    • Has HOA: Yes
    • Services included: Facilities Fee, Swimming, Tennis
    • HOA fee: $2,700 annually
    Location
    • Region: Savannah

    Financial & listing details

    • Price per square foot: $184/sqft
    • Annual tax amount: $5,239
    • Date on market: 5/30/2026
    • Cumulative days on market: 13 days
    • Listing agreement: Exclusive Right To Sell
    • Listing terms: Cash,Conventional,FHA,USDA Loan,VA Loan

    Price history

    DateEventPrice
    7/27/2026Sold$550,000-2.7%$184/sqft
    Source: GAMLS #10775032 Report a problem
    6/12/2026Contingent$565,000$189/sqft
    Source: Hive MLS #SA357154 Report a problem
    5/30/2026Listed for sale$565,000+11.9%$189/sqft
    Source: Hive MLS #SA357154 Report a problem
    6/17/2025Pending sale$505,000$169/sqft
    Source: Hive MLS #SA331313 Report a problem
    6/6/2025Listed for sale$505,000$169/sqft
    Source: Hive MLS #SA331313 Report a problem

    Public tax history

    Tax history is unavailable.

    Neighborhood: 31419

    Nearby schools

    GreatSchools rating
    Schools provided by the listing agent
    • Elementary: Gould
    • Middle: West Chatham
    • High: New Hampstead

    Source: GAMLS. This data may not be complete. We recommend contacting the local school district to confirm school assignments for this home.

    Sell for more on Zillow
    Get a Zillow Showcase℠ listing at no additional cost and you could sell for .
    $548,100
    2% more
    +$10,962
    With Zillow Showcase(estimated)
    $559,062
    Sell for more on Zillow
    Get a Zillow Showcase℠ listing at no additional cost and you could sell for .
    $548,100
    2% more
    +$10,962
    With Zillow Showcase(estimated)
    $559,062