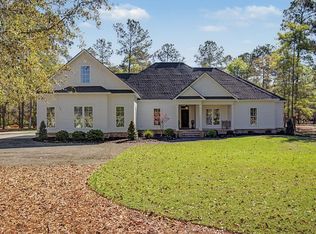
Welcome home to Lee County's Morgan Farm gated community! This impressive home offers just under 3000 sq feet of living space that is warm and inviting! Grand entryway with brick-paver flooring and traditional-style columns is flanked by a formal dining room to the right and a sitting area to the left. The foyer opens up into a large family room. The family room features a coffered ceiling, a masonry fireplace with gas-log insert, and beautiful hardwood floors that extend into the dining room, sitting area, and kitchen. Architectural detailing is found throughout the home, such as high ceilings, chair rail, tall baseboards, large crown molding, and custom trim around doors and windows. The spacious kitchen with stainless steel appliances, large peninsula breakfast-bar, granite countertops, custom cabinetry, and eat-in breakfast area with great views of the backyard are sure to be a hit! The primary bedroom features hardwood floors, a vaulted tray ceiling, wonderful views of the backyard, and an exterior access door leading out onto the back deck. Deep jetted tub and walk-in shower are fully tiled and include stone and oil-rubbed bronze accents. The large, nicely organized walk-in closet and double granite-topped vanity will make sharing a space much more enjoyable, or you can keep it all to yourself. Split floorplan with two nicely sized bedrooms and full bath, laundry room, and stairs leading to the second floor are at the opposite side of the home. The second floor offers a fourth bedroom and a full, private bathroom. New luxury, vinyl plank flooring in these bedrooms. A half bath is conveniently located in a hallway near the family room. Outside, you'll find a separate, 18x25 single car garage that could also be used as a wired workshop. Spend your free time on the back deck or under the shade of oak trees while looking out over the water. The home is situated on 1.48 acres. A Sentricon system is installed with a transferrable contract through Adams Exterminators. Architectural shingles and low maintenance brick exterior provide longevity. Morgan Farm is a gated, established community that offers security and a true feeling of safety with year-round access to community amenities including a stocked pond, in-ground pool and patio, clubhouse, and walking trails! Call today to schedule a tour!
Sold for $529,450
$529,450
154 Morgan Farm Dr, Leesburg, GA 31763
4beds
2,965sqft
Detached Single Family
Built in 2014
1.48 Acres Lot
$516,900 Zestimate®
$179/sqft
$3,208 Estimated rent
Home value
$516,900
$445,000 - $605,000
$3,208/mo
Zestimate® history
Owner options
List your home for rent
$3,208/mo
Rent Zestimate®
Find your next renter with Zillow Rental Manager. Plus, with online applications, you can quickly screen prospective tenants – for free.
$3,208/mo
Rent Zestimate®
Refinance and save
$4,725/mo
Est. payment
Refinancing to a lower rate could help reduce your monthly payments and save thousands over the life of the loan.
$4,725/mo
Est. payment
Explore your selling options
Work with a Zillow partner agent
Leverage their expertise and Zillow's premium Showcase listings to get your home seen by more buyers.
Get startedList with your own agent
Get your home in front of millions of buyers by listing it on Zillow.
Learn how to do itSell it yourself
Take full control of how buyers see your home on Zillow by listing For Sale by Owner (FSBO).
List your homeWhat's special
Masonry fireplaceHigh ceilingsBack deckHardwood floorsSplit floorplanSitting areaWalk-in closet
Zillow last checked:
Listing updated:
Listed by:
Katrina Phillips 229-343-3517,
Legacy Real Estate Associates LLC
Bought with:
Alice Jolley, 329470
COLDWELL BANKER WALDEN & KIRKLAND
Source: SWGMLS,MLS#: 166543
Facts & features
Interior
Bedrooms & bathrooms
- Bedrooms: 4
- Bathrooms: 4
- Full bathrooms: 3
- 1/2 bathrooms: 1
Heating
- Heat: Central Electric, Heat: 2 or More, Fireplace(s)
Cooling
- A/C: Central Electric, A/C: 2 or More, Ceiling Fan(s)
Appliances
- Included: Dishwasher, Range Hood Microwave, Refrigerator, Refrigerator Icemaker, Stove/Oven Electric, Stainless Steel Appliance(s), Electric Water Heater
- Laundry: Laundry Room
Features
- Chair Rail, Crown Molding, Wide Baseboard, Newly Painted, Recessed Lighting, Pantry, Separate Shower Primary, Specialty Ceilings, Walk-In Closet(s), Granite Counters, Walls (Sheet Rock), Entrance Foyer
- Flooring: Ceramic Tile, Hardwood, Luxury Vinyl, Other-See Remarks
- Windows: Double Pane Windows
- Has fireplace: Yes
- Fireplace features: Gas Log
Interior area
- Total structure area: 2,965
- Total interior livable area: 2,965 sqft
Property
Parking
- Total spaces: 3
- Parking features: Detached, Double, Garage, Single, Garage Door Opener
- Has garage: Yes
Features
- Levels: Multi/Split
- Stories: 2
- Patio & porch: Deck, Porch Covered
- Has spa: Yes
- Has view: Yes
- View description: Water
- Has water view: Yes
- Water view: Water
- Waterfront features: Pond, Waterfront
Lot
- Size: 1.48 Acres
- Features: Covenants/Restrictions
Details
- Additional structures: Storage, Workshop, Workshop Wired
- Parcel number: 047B 070
Construction
Type & style
- Home type: SingleFamily
- Architectural style: Traditional
- Property subtype: Detached Single Family
Materials
- Brick, HardiPlank Type Trim
- Foundation: Raised, Slab
- Roof: Architectural
Condition
- Year built: 2014
Utilities & green energy
- Electric: City Of Leesburg
- Sewer: Septic Tank, Septic System On Site
- Water: City Water
- Utilities for property: Electricity Connected, Propane, Water Connected
Community & HOA
Community
- Subdivision: Morgan Farm
HOA
- Has HOA: Yes
- HOA fee: $1,200 annually
Location
- Region: Leesburg
Financial & listing details
- Price per square foot: $179/sqft
- Tax assessed value: $509,500
- Annual tax amount: $4,030
- Date on market: 8/13/2025
- Listing terms: Cash,FHA,VA Loan,Conventional
- Ownership: Primary Home
- Electric utility on property: Yes
- Road surface type: Paved
Price history
| Date | Event | Price |
|---|---|---|
| 12/4/2025 | Sold | $529,450-2.7%$179/sqft |
Source: SWGMLS #166543 Report a problem | ||
| 11/12/2025 | Pending sale | $544,000$183/sqft |
Source: SWGMLS #166543 Report a problem | ||
| 9/5/2025 | Price change | $544,000-0.9%$183/sqft |
Source: SWGMLS #166543 Report a problem | ||
| 8/13/2025 | Listed for sale | $549,000+50.8%$185/sqft |
Source: SWGMLS #166543 Report a problem | ||
| 10/29/2020 | Sold | $364,000-2.9%$123/sqft |
Source: Public Record Report a problem | ||
| 7/13/2020 | Listed for sale | $374,900+9.8%$126/sqft |
Source: COLDWELL BANKER WALDEN & KIRKLAND #145571 Report a problem | ||
| 8/17/2015 | Sold | $341,500+478.8%$115/sqft |
Source: SWGMLS #133575 Report a problem | ||
| 10/22/2012 | Sold | $59,000+12.4%$20/sqft |
Source: Public Record Report a problem | ||
| 10/13/2006 | Sold | $52,500$18/sqft |
Source: Public Record Report a problem | ||
Public tax history
| Year | Property taxes | Tax assessment |
|---|---|---|
| 2025 | $6,015 +22.9% | $203,800 +43.2% |
| 2024 | $4,896 -0.2% | $142,320 |
| 2023 | $4,905 +6.1% | $142,320 |
| 2022 | $4,624 +2.1% | $142,320 +4.5% |
| 2021 | $4,528 +1.7% | $136,160 +19.7% |
| 2020 | $4,451 0% | $113,760 |
| 2019 | $4,451 +4.8% | $113,760 |
| 2018 | $4,249 -0.4% | $113,760 |
| 2017 | $4,264 +19.5% | $113,760 |
| 2016 | $3,568 0% | $113,760 +63.8% |
| 2015 | $3,568 +483% | $69,440 +265.5% |
| 2014 | $612 | $19,000 |
| 2013 | $612 | $19,000 |
| 2012 | -- | -- |
| 2011 | -- | -- |
| 2010 | -- | -- |
| 2009 | -- | $19,000 |
| 2008 | -- | $19,000 |
| 2007 | -- | $19,000 |
| 2006 | -- | $19,000 +48.4% |
| 2005 | -- | $12,800 |
| 2004 | -- | $12,800 |
| 2003 | -- | $12,800 |
| 2002 | -- | $12,800 |
Find assessor info on the county website
Neighborhood: 31763
Nearby homes
- $585,9003 bd3 ba3.2k sqft146 Morgan Farm Dr, Leesburg, GA 31763Off Market
- $483,0003 bd3 ba2.6k sqft266 Morgan Farm Dr, Leesburg, GA 31763Sold
- $518,0001.11 acres168 Morgan Farm Dr, Leesburg, GA 31763Off Market
- $567,3003 bd3 ba2.6k sqft274 Morgan Farm Dr, Leesburg, GA 31763Off Market
- $--1.7 acres135 Morgan Farm Drive, Leesburg, GA 31763Off Market
- $---- sqft155 Morgan Farm Dr, Leesburg, GA 31763Off Market
- $540,7004 bd4 ba3.6k sqft153 Morgan Farm Dr, Leesburg, GA 31763Off Market
- $713,2004 bd4 ba4.8k sqft161 Morgan Farm Dr, Leesburg, GA 31763Off Market
Nearby schools
GreatSchools rating
- 6/10Lee County Elementary SchoolGrades: 3-5Distance: 0.8 mi
- 6/10Lee County Middle School EastGrades: 6-8Distance: 0.8 mi
- 9/10Lee County High SchoolGrades: 9-12Distance: 0.5 mi


Get pre-qualified for a loan
At Zillow Home Loans, we can pre-qualify you in as little as 5 minutes with no impact to your credit score.An equal housing lender. NMLS #10287.
- Georgia
- Lee County
- Leesburg
- 31763
- 154 Morgan Farm Dr
