Skip main navigation
Sold for $760,000
  • Listing Provided by: Partners Real Estate
    Bought with: Regency Real Estate Brokers
    $760,000

    154 Morning Glory, Rancho Santa Margarita, CA 92688

    2beds
    1,114sqft
    Townhouse
    Built in 1989
    -- sqft lot
    $765,000 Zestimate®
    $682/sqft
    $3,194 Estimated rent

    Home value

    $765,000

    $704,000 - $834,000

    $3,194/mo

    Zestimate® history
    Loading
    Loading...

    Owner options

    List your home for rent

    $3,194/mo

    Rent Zestimate®

    Find your next renter with Zillow Rental Manager. Plus, with online applications, you can quickly screen prospective tenants – for free.

    Learn more

    $3,194/mo

    Rent Zestimate®

    Refinance and save

    $5,129/mo

    Est. payment

    Refinancing to a lower rate could help reduce your monthly payments and save thousands over the life of the loan.

    See today's rates

    $5,129/mo

    Est. payment

    Explore your selling options

    Work with a Zillow partner agent

    Leverage their expertise and Zillow's premium Showcase listings to get your home seen by more buyers.

    Get started

    List with your own agent

    Get your home in front of millions of buyers by listing it on Zillow.

    Learn how to do it

    Sell it yourself

    Take full control of how buyers see your home on Zillow by listing For Sale by Owner (FSBO).

    List your home

    What's special

    Gas fireplaceSecondary guest bedroomHigh-volume windowsRenovated townhouse style propertyStainless steel appliancesRecessed lightingGranite counter tops
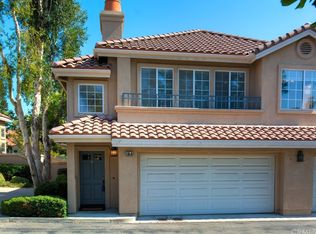
    Must see corner-lot home is perfectly situated in a prime location of the popular community of Sonoma Court. This renovated townhouse style property features 2 Bedroom,1.50 baths with vaulted ceilings and high-volume windows bringing in plenty of natural light and no one above or below. This is one of the few units with a dedicated 2 car driveway and large 2-car attached garage. The open concept living and dining room areas are highlighted with engineered hardwood flooring, wood blinds, new custom paint and baseboards and a comfortable gas fireplace perfect for those brisk evenings. Your roomy and stylish kitchen features granite counter tops, custom wood cabinetry and trim, stainless steel appliances, recessed lighting and plenty of storage and counter space. Adjacent to the kitchen is a dedicated full-size laundry room and convenient and stylish 1/2 bath. The dining room opens to a spacious backyard retreat perfect for entertaining, relaxing and gardening. Upstairs you will find a large primary bedroom featuring vaulted ceilings, and 2 separate closets as well as a secondary guest bedroom both with new carpet, custom paint and baseboards. Upstairs bath features dual vanities, new luxury vinyl plank flooring and a large soaking tub with shower. The spacious 2 car attached garage includes your very own garage workshop with plenty of counter and storage space. Sonoma Court is very well maintained and offers a beautiful resort like community pool, spa and outdoor party space and backs up to O'neill park with plenty of walking and biking trails. Property is close to all amenities including shopping, restaurants, parks and the 241 Toll road.

    Zillow last checked:

    Listing updated:

    Listing Provided by:

    Christopher Jordan DRE #01310649 949-510-3196,

    Partners Real Estate

    Bought with:

    Susan Lindstrom, DRE #00754300

    Regency Real Estate Brokers

    Jerilyn Luther, DRE #01235044

    Regency Real Estate Brokers In

    Source: CRMLS,MLS#: OC25040984MLS LogoOriginating MLS: California Regional MLS

    Facts & features

    Interior

    Bedrooms & bathrooms
    • Bedrooms: 2
    • Bathrooms: 2
    • Full bathrooms: 1
    • 1/2 bathrooms: 1
    • Main level bathrooms: 1
    Bedroom
    • Features: All Bedrooms Up
    Bathroom
    • Features: Bathtub, Dual Sinks, Linen Closet, Soaking Tub, Tub Shower
    Kitchen
    • Features: Granite Counters, Kitchen/Family Room Combo, Pots & Pan Drawers, Self-closing Drawers
    Heating
    • Central
    Cooling
    • Central Air
    Appliances
    • Included: Dishwasher, Free-Standing Range, Gas Oven, Gas Water Heater, Microwave
    • Laundry: Electric Dryer Hookup, Gas Dryer Hookup, Laundry Room
    Features
    • Ceiling Fan(s), Crown Molding, Separate/Formal Dining Room, Granite Counters, High Ceilings, Recessed Lighting, All Bedrooms Up
    • Flooring: Carpet, Laminate, Wood
    • Windows: Blinds, Screens
    • Has fireplace: Yes
    • Fireplace features: Gas Starter, Living Room
    • Common walls with other units/homes: 2+ Common Walls,End Unit
    Interior area
    • Total interior livable area: 1,114 sqft

    Property

    Parking
    • Total spaces: 4
    • Parking features: Door-Multi, Direct Access, Driveway, Garage
    • Attached garage spaces: 2
    • Uncovered spaces: 2
    Accessibility
    • Accessibility features: None
    Features
    • Levels: Two
    • Stories: 2
    • Entry location: Ground
    • Patio & porch: Enclosed, Patio
    • Pool features: Association
    • Has spa: Yes
    • Spa features: Association
    • Fencing: Wrought Iron
    • Has view: Yes
    • View description: City Lights, Neighborhood, Trees/Woods
    Lot
    • Features: 0-1 Unit/Acre, Back Yard, Garden
    Details
    • Parcel number: 93375303
    • Special conditions: Standard

    Construction

    Type & style
    • Home type: Townhouse
    • Property subtype: Townhouse
    • Attached to another structure: Yes
    Materials
    • Roof: Tile
    Condition
    • New construction: No
    • Year built: 1989

    Utilities & green energy

    • Electric: 220 Volts in Laundry
    • Sewer: Public Sewer
    • Water: Public
    • Utilities for property: Sewer Connected, Water Connected

    Community & neighborhood

    Security
    • Security features: Carbon Monoxide Detector(s), Smoke Detector(s)
    Community
    • Community features: Curbs, Park, Street Lights, Sidewalks
    Location
    • Region: Rancho Santa Margarita
    • Subdivision: Sonoma Court (Sct)

    HOA & financial

    HOA
    • Has HOA: Yes
    • HOA fee: $373 monthly
    • Amenities included: Sport Court, Maintenance Grounds, Picnic Area, Pool, Spa/Hot Tub, Tennis Court(s), Trail(s)
    • Association name: Sonoma Court
    • Association phone: 949-716-3998
    • Second HOA fee: $87 monthly
    • Second association name: Samlarc
    • Second association phone: 888-679-2500

    Other

    Other facts
    • Listing terms: Cash,Cash to New Loan,Conventional,VA Loan

    Price history

    DateEventPrice
    4/23/2025Sold$760,000+2%$682/sqft
    Source: CRMLS #OC25040984 Report a problem
    4/14/2025Pending sale$744,900+58.5%$669/sqft
    Source: CRMLS #OC25040984 Report a problem
    2/7/2006Sold$470,000+57.2%$422/sqft
    Source: Public Record Report a problem
    3/6/2003Sold$299,000+43.8%$268/sqft
    Source: Public Record Report a problem
    5/30/2002Sold$208,000+8.9%$187/sqft
    Source: Public Record Report a problem
    7/13/2001Sold$190,980+13.7%$171/sqft
    Source: Public Record Report a problem
    4/16/1999Sold$168,000$151/sqft
    Source: Public Record Report a problem

    Public tax history

    YearProperty taxesTax assessment
    2025$6,622 +1.8%$642,152 +2%
    2024$6,506 +13.3%$629,561 +12.9%
    2023$5,742 +1.7%$557,654 +2%
    2022$5,644 +11.3%$546,720 +2%
    2021$5,070 +0.9%$536,000 +10.3%
    2020$5,025 $486,000
    2019$5,025 -12%$486,000 +8.5%
    2018$5,711 +5.3%$448,000
    2017$5,425 $448,000 +18.8%
    2016$5,425 +12.4%$377,000
    2015$4,827 +2.7%$377,000 +5.9%
    2014$4,701 $356,025 +25%
    2013-- $284,820
    2012-- $284,820 -6%
    2011-- $303,000 -2.9%
    2010-- $312,000
    2009-- $312,000 -13.9%
    2008-- $362,500 -24.4%
    2007-- $479,298 +51.3%
    2006-- $316,886 +2%
    2005-- $310,673 +2%
    2004-- $304,582 +27.1%
    2003-- $239,700 +9%
    2002-- $220,000 +25.9%
    2001$3,125 +0.3%$174,787 +2%
    2000$3,116 $171,360

    Find assessor info on the county website

    Neighborhood: 92688

    Nearby schools

    GreatSchools rating
    Schools provided by the listing agent
    • Elementary: Cielo Vista
    • Middle: Rancho Santa Margarita
    • High: Trabuco Hills

    Source: CRMLS. This data may not be complete. We recommend contacting the local school district to confirm school assignments for this home.

    Get a cash offer in 3 minutes
    Find out how much your home could sell for in as little as 3 minutes with a no-obligation cash offer.
    Estimated market value
    $765,000
    Get a cash offer in 3 minutes
    Find out how much your home could sell for in as little as 3 minutes with a no-obligation cash offer.
    Estimated market value
    $765,000