Welcome to this delightful 2-bedroom, 2-bathroom ranch home nestled on a beautifully maintained one-acre lot in the heart of Charlestown. Enjoy the perfect balance of peaceful country living with the convenience of being just minutes from shopping, dining, and the River Ridge Commerce Center—ideal for a quick and easy commute.
Step onto the inviting covered front porch and into a bright, open living room featuring vaulted ceilings and an abundance of natural light streaming through large windows. Stylish luxury flooring runs throughout the home, adding a modern and cohesive touch.
The primary suite, located just off the living room, offers a spacious walk-in closet and a private en-suite bathroom. The second bedroom is generously sized with ample closet space, and the hall bath includes a relaxing jetted tub.
The kitchen is the heart of the home, boasting plenty of cabinet space, a large dining area, and access to a full-sized laundry room and utility closet—complete with a tankless water heater.
Step outside and discover a thoughtfully landscaped backyard featuring a rock-lined creek bed designed by the current owner. The flat, one-acre lot offers endless possibilities for expansion or outdoor enjoyment.
The crown jewel of this property is the expansive 4-car garage—perfect for storing recreational vehicles, tools, or transforming into your dream workshop, mancave, or she-shed.
This home is a must-see to fully appreciate all it has to offer. Schedule your visit today!
Sold for $240,000
$240,000
154 Morningside Drive, Charlestown, IN 47111
2beds
1,120sqft
Single Family Residence
Built in 2009
1 Acres Lot
$243,300 Zestimate®
$214/sqft
$1,498 Estimated rent
Home value
$243,300
$165,000 - $360,000
$1,498/mo
Zestimate® history
Owner options
List your home for rent
$1,498/mo
Rent Zestimate®
Find your next renter with Zillow Rental Manager. Plus, with online applications, you can quickly screen prospective tenants – for free.
$1,498/mo
Rent Zestimate®
Refinance and save
$1,582/mo
Est. payment
Refinancing to a lower rate could help reduce your monthly payments and save thousands over the life of the loan.
$1,582/mo
Est. payment
Explore your selling options
Work with a Zillow partner agent
Leverage their expertise and Zillow's premium Showcase listings to get your home seen by more buyers.
Get startedList with your own agent
Get your home in front of millions of buyers by listing it on Zillow.
Learn how to do itSell it yourself
Take full control of how buyers see your home on Zillow by listing For Sale by Owner (FSBO).
List your homeWhat's special
Stylish luxury flooringRock-lined creek bedInviting covered front porchTankless water heaterAbundance of natural lightVaulted ceilingsAmple closet space
Zillow last checked:
Listing updated:
Listed by:
John Brace,
Redfin Corporation
Bought with:
Bob Murphy, RB14027027
RE/MAX Advantage
Source: SIRA,MLS#: 202507454 Originating MLS: Southern Indiana REALTORS Association
Originating MLS: Southern Indiana REALTORS AssociationFacts & features
Interior
Bedrooms & bathrooms
- Bedrooms: 2
- Bathrooms: 2
- Full bathrooms: 2
Primary bedroom
- Level: First
Bedroom
- Level: First
Dining room
- Description: Adjacent to kitchen
- Level: First
Other
- Description: Primary Bathroom
- Level: First
Other
- Description: Shared Bathroom
- Level: First
Kitchen
- Level: First
Living room
- Level: First
Other
- Description: Laundry room & utilities
- Level: First
Heating
- Forced Air
Cooling
- Central Air
Appliances
- Included: Dryer, Dishwasher, Oven, Range, Refrigerator, Water Softener, Washer
- Laundry: Main Level, Laundry Room
Features
- Eat-in Kitchen, Jetted Tub, Bath in Primary Bedroom, Main Level Primary, Cable TV, Utility Room, Walk-In Closet(s), Window Treatments
- Windows: Blinds
- Basement: Crawl Space
- Has fireplace: No
Interior area
- Total structure area: 1,120
- Total interior livable area: 1,120 sqft
- Finished area above ground: 1,120
- Finished area below ground: 0
Property
Parking
- Total spaces: 4
- Parking features: Detached, Garage, Off Street
- Garage spaces: 4
- Has uncovered spaces: Yes
- Details: Off Street
Features
- Levels: One
- Stories: 1
- Patio & porch: Covered, Patio, Porch
- Exterior features: Fence, Paved Driveway, Porch, Patio
- Has spa: Yes
- Fencing: Yard Fenced
- Waterfront features: Creek
Lot
- Size: 1 Acres
- Features: Stream/Creek
Details
- Additional structures: Garage(s)
- Parcel number: 18000240060
- Zoning: Residential
- Zoning description: Residential
Construction
Type & style
- Home type: SingleFamily
- Architectural style: One Story
- Property subtype: Single Family Residence
Materials
- Vinyl Siding
- Roof: Shingle
Condition
- Resale
- New construction: No
- Year built: 2009
Utilities & green energy
- Sewer: Public Sewer
- Water: Not Connected, Public
- Utilities for property: Water Available
Community & HOA
Community
- Subdivision: Not In Subdivision
HOA
- Has HOA: No
Location
- Region: Charlestown
Financial & listing details
- Price per square foot: $214/sqft
- Tax assessed value: $207,600
- Annual tax amount: $1,270
- Date on market: 4/21/2025
- Cumulative days on market: 36 days
- Listing terms: Cash,Conventional,FHA,USDA Loan,VA Loan
- Road surface type: Paved
Price history
| Date | Event | Price |
|---|---|---|
| 5/27/2025 | Sold | $240,000+4.8%$214/sqft |
Source:  SIRA #202507454 Report a problem SIRA #202507454 Report a problem | ||
| 4/24/2025 | Listed for sale | $229,000$204/sqft |
Source: SIRA #202507454 Report a problem | ||
Public tax history
| Year | Property taxes | Tax assessment |
|---|---|---|
| 2025 | $1,270 +17.5% | $207,600 +7.7% |
| 2024 | $1,080 -47.8% | $192,700 -11.1% |
| 2023 | $2,071 +642.1% | $216,800 -4.7% |
| 2022 | $279 +2% | $227,600 +26.2% |
| 2021 | $274 +2% | $180,400 +8.9% |
| 2020 | $268 +2% | $165,700 +10.8% |
| 2019 | $263 +2% | $149,500 +4.2% |
| 2018 | $258 +2% | $143,500 +14.4% |
| 2017 | $253 | $125,400 +4% |
| 2016 | $253 -16.7% | $120,600 +6% |
| 2014 | $303 +127.9% | $113,800 +2.5% |
| 2013 | $133 +6.2% | $111,000 -0.3% |
| 2012 | $125 +62.3% | $111,300 +3.2% |
| 2011 | $77 -66.6% | $107,900 -10.3% |
| 2010 | $232 -45.7% | $120,300 |
| 2009 | $426 | $120,300 |
Find assessor info on the county website
Neighborhood: 47111
Nearby homes
- $104,0002 bd3 ba708 sqft166 Morningside Dr, Charlestown, IN 47111Off Market
- $110,0003 bd2 ba1.2k sqft134 Morningside Dr, Charlestown, IN 47111Sold
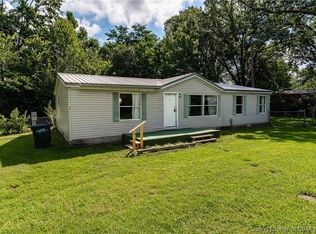
- $189,6002 bd1 ba1k sqft132 Morningside Dr, Charlestown, IN 47111Off Market
- $225,0003 bd2 ba1.6k sqft168 Morningside Dr, Charlestown, IN 47111Sold
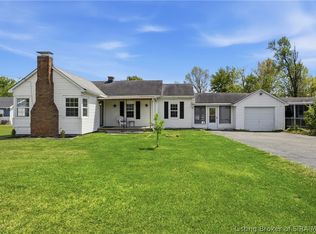
- $182,8002 bd1 ba925 sqft109 Lisa Ln, Charlestown, IN 47111Off Market
- $197,0003 bd1 ba1k sqft107 Lisa Ln, Charlestown, IN 47111Off Market
- $203,2003 bd1 ba1.3k sqft105 Lisa Ln, Charlestown, IN 47111Off Market
- $221,7003 bd1 ba1.3k sqft111 Lisa Ln, Charlestown, IN 47111Off Market
Nearby schools
GreatSchools rating
- NAPleasant Ridge Elementary SchoolGrades: PK-2Distance: 0.7 mi
- 8/10Charlestown Middle SchoolGrades: 6-8Distance: 2.2 mi
- 5/10Charlestown Senior High SchoolGrades: 9-12Distance: 1.2 mi


Get pre-qualified for a loan
At Zillow Home Loans, we can pre-qualify you in as little as 5 minutes with no impact to your credit score.An equal housing lender. NMLS #10287.
Sell for more on Zillow
Get a Zillow Showcase℠ listing at no additional cost and you could sell for .
$243,300
2% more
+$4,866
With Zillow Showcase(estimated)
$248,166
- Indiana
- Clark County
- Charlestown
- 47111
- 154 Morningside Drive
Nearby cities
Nearby zip codes
Other Charlestown Topics
