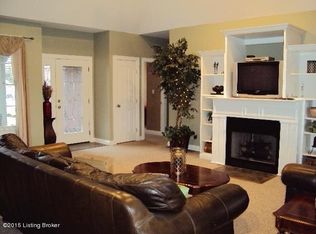
Home Sweet Home Starts here!! Incredible opportunity to have your dream home in the highly sought -after Cherry Hill neighborhood!! Situated on a spacious, quiet cut-de-sac, this home offers accessibility with double driveway leading directly to attached 2 car garage and also to the 31x31 heated mechanic dream detached garage with built in workbench. Step inside the home to find comfort style and space. You are greeted by a welcoming entry foyer with detailed millwork and crown to the left dining room with wood flooring, huge palladium window offering loads of light, chair rail. The open layout flows into the great room with an inverted tray ceiling with detailed millwork, crown molding and ceiling fan, fireplace with beautiful white mantel tiled hearth, and gas logs. The eat-in kitchen offers an abundance of cabinets with soft closed drawers, granite counter tops, peninsula bar, recent palladium window overlooking spacious fenced and gated backyard and relaxing covered trex porch to enjoy a quiet evening or morning cup of tea or coffee!! Also an Amish built 12x16 Shed great for additional storage. The primary suite offers vaulted tray ceiling, crown molding, ceiling fan, with spacious en suite with wheelchair accessible walk in shower, dual sinks, and separate makeup station, along with access to huge cedar lined walk in closet. On the other side of the home is a Jack and Jill bathroom with walk-in jetted tub. Two nice size bedrooms, one with a huge Palladium window. Downstairs, is the finished lower level offers a world of possibilities with generous space for entertaining guests, hobbies, or just relaxing. Family room and office with a built-in desk. Another room could be craft room or exercise room. Also Full bath with shower. A huge walk-in closet. Call today to schedule a viewing and start making memories soon!!
Sold for $575,000
Zillow last checked:
Listing updated:
Bought with:
Trish Ford, 304100
One Key Realty
Source: Metro Search Inc. LLC DBA Apex MLS,MLS#: 1716645
Price history
| Date | Event | Price |
|---|---|---|
| 6/8/2026 | Sold | $575,000-0.8%$167/sqft |
Source:  Metro Search Inc. LLC DBA Apex MLS #1716645 Report a problem Metro Search Inc. LLC DBA Apex MLS #1716645 Report a problem | ||
| 5/29/2026 | Pending sale | $579,900$168/sqft |
Source: Metro Search Inc. LLC DBA Apex MLS #1716645 Report a problem | ||
| 5/9/2026 | Contingent | $579,900$168/sqft |
Source: Metro Search Inc. LLC DBA Apex MLS #1716645 Report a problem | ||
| 5/7/2026 | Listed for sale | $579,900+46.8%$168/sqft |
Source: Metro Search Inc. LLC DBA Apex MLS #1716645 Report a problem | ||
| 3/24/2021 | Listing removed | -- |
Source: Owner Report a problem | ||
| 10/9/2019 | Listing removed | $395,000$114/sqft |
Source: Owner Report a problem | ||
| 7/12/2019 | Price change | $395,000-1.7%$114/sqft |
Source: Owner Report a problem | ||
| 7/2/2019 | Price change | $402,000-1.2%$117/sqft |
Source: Owner Report a problem | ||
| 6/15/2019 | Price change | $407,000-1.2%$118/sqft |
Source: Owner Report a problem | ||
| 6/1/2019 | Price change | $412,000-1%$119/sqft |
Source: Owner Report a problem | ||
| 5/16/2019 | Price change | $416,000-0.7%$121/sqft |
Source: Owner Report a problem | ||
| 4/25/2019 | Price change | $419,000-1.2%$121/sqft |
Source: Owner Report a problem | ||
| 4/4/2019 | Price change | $424,000-1.2%$123/sqft |
Source: Owner Report a problem | ||
| 3/15/2019 | Listed for sale | $429,000+22.2%$124/sqft |
Source: Owner Report a problem | ||
| 6/16/2016 | Sold | $351,000$102/sqft |
Source: Metro Search Inc. LLC DBA Apex MLS #1443986 Report a problem | ||
Nearby homes
- $538,7003 bd3 ba3.5k sqft154 Mount Vernon Ct, Mt Washington, KY 40047Off Market
- $407,100-- bd-- ba-- sqft147 Mount Vernon Ct, Mount Washington, KY 40047Off Market
- $479,7004 bd3 ba3.4k sqft475 Cherry Hill Pkwy, Mount Washington, KY 40047Off Market
- $481,500-- bd-- ba1.9k sqft144 Mount Vernon Ct, Mount Washington, KY 40047Off Market
Sell for more on Zillow
Get a Zillow Showcase℠ listing at no additional cost and you could sell for .
$578,200
2% more
+$11,564
With Zillow Showcase(estimated)
$589,764
