Welcome Home to this Charming 3-bedroom Ranch, beautifully set back from the road on a Picturesque Sprawling.89-acre lot! This home features hardwood floors and has been meticulously maintained and updated through the years. Large living room with gas fireplace, Eat in Kitchen boasts granite countertops, stainless steel appliances, and tile backsplash. Bonus Den/Sunroom with Laundry, 3 bedrooms and updated full bath with granite topped vanity and walk in shower. Updated Mechanicals and Central Air, ensuring year-round comfort. The partially finished lower level holds lots of potential for additional living space and storage. Enjoy peace of mind with a newer roof (12 yrs old and lifetime architectural shingles) and low-maintenance vinyl siding. The oversized two-car garage provides plenty of space for your vehicles and storage. The home is connected to city water and sewer, adding to its convenience. Located in a fabulous area, this home is walking distance to Southington Ski Mountain and Elementary School, and just minutes to the popular Rails to Trails, Highways, Shopping and Medical facilities. Don't miss this opportunity to own a home with one level easy living in a prime location! BEST OFFER due by 7pm Wednesday 7/31.
Sold for $345,000
$345,000
154 Mount Vernon Road, Southington, CT 06479
3beds
1,661sqft
Single Family Residence
Built in 1957
0.89 Acres Lot
$431,100 Zestimate®
$208/sqft
$2,835 Estimated rent
Home value
$431,100
$405,000 - $461,000
$2,835/mo
Zestimate® history
Owner options
List your home for rent
$2,835/mo
Rent Zestimate®
Find your next renter with Zillow Rental Manager. Plus, with online applications, you can quickly screen prospective tenants – for free.
$2,835/mo
Rent Zestimate®
Refinance and save
$2,657/mo
Est. payment
Refinancing to a lower rate could help reduce your monthly payments and save thousands over the life of the loan.
$2,657/mo
Est. payment
Explore your selling options
Work with a Zillow partner agent
Leverage their expertise and Zillow's premium Showcase listings to get your home seen by more buyers.
Get startedList with your own agent
Get your home in front of millions of buyers by listing it on Zillow.
Learn how to do itSell it yourself
Take full control of how buyers see your home on Zillow by listing For Sale by Owner (FSBO).
List your homeWhat's special
Zillow last checked:
Listing updated:
Listed by:
Mela Veltri Case 203-209-8403,
Coldwell Banker Realty 860-231-2600
Bought with:
Liz Steadham-Kingsley, RES.0807224
Coldwell Banker Realty
Source: Smart MLS,MLS#: 24035173
Facts & features
Interior
Bedrooms & bathrooms
- Bedrooms: 3
- Bathrooms: 1
- Full bathrooms: 1
Primary bedroom
- Features: Hardwood Floor
- Level: Main
- Area: 115 Square Feet
- Dimensions: 11.5 x 10
Bedroom
- Features: Ceiling Fan(s), Hardwood Floor
- Level: Main
- Area: 100.92 Square Feet
- Dimensions: 8.7 x 11.6
Bedroom
- Features: Ceiling Fan(s), Hardwood Floor
- Level: Main
- Area: 100.92 Square Feet
- Dimensions: 8.7 x 11.6
Bathroom
- Features: Granite Counters, Stall Shower, Tile Floor
- Level: Main
- Area: 57.51 Square Feet
- Dimensions: 8.1 x 7.1
Den
- Features: Ceiling Fan(s), Sliders, Tile Floor
- Level: Main
- Area: 102.94 Square Feet
- Dimensions: 9.11 x 11.3
Kitchen
- Features: Remodeled, Built-in Features, Granite Counters, Tile Floor
- Level: Main
- Area: 152.08 Square Feet
- Dimensions: 11.6 x 13.11
Living room
- Features: Gas Log Fireplace, Hardwood Floor
- Level: Main
- Area: 192.05 Square Feet
- Dimensions: 11.5 x 16.7
Office
- Level: Lower
- Area: 174.96 Square Feet
- Dimensions: 20.11 x 8.7
Rec play room
- Level: Lower
- Area: 347.7 Square Feet
- Dimensions: 11.4 x 30.5
Heating
- Baseboard, Hot Water, Zoned, Oil
Cooling
- Ceiling Fan(s), Central Air
Appliances
- Included: Gas Range, Microwave, Refrigerator, Dishwasher, Washer, Dryer, No Hot Water
- Laundry: Main Level
Features
- Doors: Storm Door(s)
- Basement: Partial,Heated,Partially Finished
- Attic: Pull Down Stairs
- Number of fireplaces: 1
Interior area
- Total structure area: 1,661
- Total interior livable area: 1,661 sqft
- Finished area above ground: 1,080
- Finished area below ground: 581
Property
Parking
- Total spaces: 2
- Parking features: Attached, Garage Door Opener
- Attached garage spaces: 2
Accessibility
- Accessibility features: Bath Grab Bars, Hard/Low Nap Floors, Multiple Entries/Exits
Features
- Patio & porch: Porch, Deck
- Exterior features: Breezeway, Rain Gutters
Lot
- Size: 0.89 Acres
- Features: Level
Details
- Parcel number: 2343867
- Zoning: R-20/2
Construction
Type & style
- Home type: SingleFamily
- Architectural style: Ranch
- Property subtype: Single Family Residence
Materials
- Vinyl Siding
- Foundation: Concrete Perimeter
- Roof: Asphalt
Condition
- New construction: No
- Year built: 1957
Utilities & green energy
- Sewer: Public Sewer
- Water: Public
- Utilities for property: Cable Available
Green energy
- Green verification: ENERGY STAR Certified Homes
- Energy efficient items: Ridge Vents, Doors
Community & HOA
Community
- Features: Golf, Health Club, Library, Medical Facilities, Park, Playground, Public Rec Facilities, Shopping/Mall
- Subdivision: Plantsville
HOA
- Has HOA: No
Location
- Region: Plantsville
Financial & listing details
- Price per square foot: $208/sqft
- Tax assessed value: $142,160
- Annual tax amount: $4,470
- Date on market: 7/27/2024
Price history
| Date | Event | Price |
|---|---|---|
| 8/28/2024 | Sold | $345,000+1.5%$208/sqft |
Source:  Smart MLS #24035173 Report a problem Smart MLS #24035173 Report a problem | ||
| 8/13/2024 | Pending sale | $339,900$205/sqft |
Source: Smart MLS #24035173 Report a problem | ||
| 7/28/2024 | Listed for sale | $339,900$205/sqft |
Source: Smart MLS #24035173 Report a problem | ||
Public tax history
| Year | Property taxes | Tax assessment |
|---|---|---|
| 2025 | $4,721 +5.6% | $142,160 |
| 2024 | $4,470 +3.6% | $142,160 |
| 2023 | $4,316 +4.2% | $142,160 |
| 2022 | $4,141 +0.3% | $142,160 |
| 2021 | $4,127 +5% | $142,160 +10.8% |
| 2020 | $3,930 0% | $128,300 |
| 2019 | $3,931 +0.5% | $128,300 |
| 2018 | $3,911 | $128,300 |
| 2017 | $3,911 +5.1% | $128,300 +0.5% |
| 2015 | $3,720 +2.8% | $127,660 |
| 2014 | $3,620 +3.3% | $127,660 |
| 2013 | $3,506 -0.1% | $127,660 |
| 2012 | $3,508 +4.8% | $127,660 -7.4% |
| 2011 | $3,348 +1.1% | $137,900 |
| 2010 | $3,312 +7.6% | $137,900 +4.3% |
| 2009 | $3,077 +1.1% | $132,230 |
| 2008 | $3,044 +9.7% | $132,230 +35.4% |
| 2007 | $2,776 | $97,650 |
| 2004 | $2,776 +6.9% | $97,650 |
| 2003 | $2,597 | $97,650 |
Find assessor info on the county website
Neighborhood: 06479
Nearby homes
- $455,1004 bd2 ba1.7k sqft172 Mount Vernon Rd, Plantsville, CT 06479Off Market
- $375,1003 bd1 ba1.2k sqft15 Lagana Ave, Plantsville, CT 06479Off Market
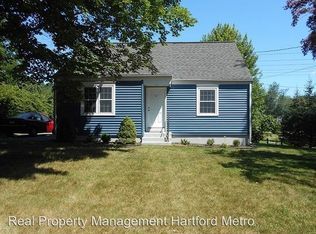
- $320,6003 bd1 ba960 sqft27 Lagana Ave, Plantsville, CT 06479Off Market
- $428,6003 bd2 ba1.5k sqft136 Mount Vernon Rd, Plantsville, CT 06479Off Market
- $420,9004 bd3 ba1.6k sqft35 Lagana Ave, Plantsville, CT 06479Off Market
- $448,0003 bd2 ba1.3k sqft166 Mount Vernon Rd, Plantsville, CT 06479Off Market
- $512,1003 bd2 ba1.3k sqft160 Mount Vernon Rd, Plantsville, CT 06479Off Market
- $594,6003 bd2 ba1.9k sqft188 Mount Vernon Rd, Plantsville, CT 06479Off Market
Nearby schools
GreatSchools rating
- 7/10William M. Strong Elementary SchoolGrades: PK-5Distance: 0.4 mi
- 7/10John F. Kennedy Middle SchoolGrades: 6-8Distance: 1.6 mi
- 6/10Southington High SchoolGrades: 9-12Distance: 4.3 mi
Schools provided by the listing agent
- Elementary: William M. Strong
- Middle: John F. Kennedy Middle School
- High: Southington
Source: Smart MLS. This data may not be complete. We recommend contacting the local school district to confirm school assignments for this home.
Sell for more on Zillow
Get a Zillow Showcase℠ listing at no additional cost and you could sell for .
$431,100
2% more
+$8,622
With Zillow Showcase(estimated)
$439,722
Sell for more on Zillow
Get a Zillow Showcase℠ listing at no additional cost and you could sell for .
$431,100
2% more
+$8,622
With Zillow Showcase(estimated)
$439,722
- Connecticut
- Hartford County
- Southington
- 06479
- 154 Mount Vernon Road
