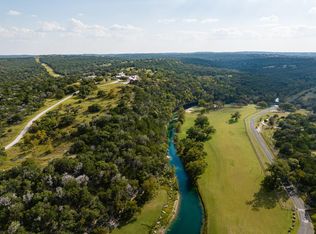
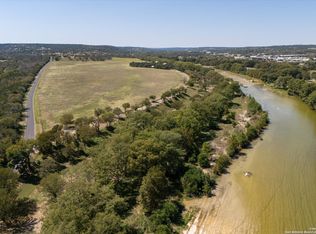
Welcome to Rio Ranchito, a crown jewel of the Texas Hill Country, dramatically positioned along the limestone cliffs of the Guadalupe River in historic Hunt, Texas. This remarkable 168-acre legacy ranch represents refined Western living at its highest level, where luxury, nature, and lifestyle blend seamlessly across a pristine landscape. At the heart of the property is the fully updated six-bedroom, six-bath main residence, a lodge-inspired architectural masterpiece offering sweeping views of the river and surrounding bluffs. The soaring great room showcases exposed timber beams and a massive stone fireplace, creating a warm, inviting space that connects effortlessly to the outdoors. Expansive terraces and tranquil courtyards provide ideal settings for gatherings. The primary suite serves as a private sanctuary with a generous balcony, bath, and breathtaking vistas. Outdoors, an infinity-edge pool and spa visually cascade into the river valley below and are complemented by a fully equipped pool house, perfect for summer afternoons and sunset cocktails. Additional amenities include a game room, private office, gourmet kitchen, and multiple indoor-outdoor living areas designed for effortless entertaining. The newly rebuilt River House features four bedrooms and three baths with contemporary interiors, never-lived-in finishes, and unobstructed riverfront views. Equestrian facilities include a premier 26-stall barn with outdoor arena, round pen, and a barn office with full bath, designed for both serious training and daily care. The ranch also offers an impeccably designed Dog House with twelve individual kennels, custom dog houses, and runs. Supporting infrastructure includes a covered quail barn, hay storage, trailer parking, a charming bunkhouse, a manager’s residence, and two additional staff homes. Whether hosting guests, training horses, or enjoying the Hill Country lifestyle, Rio Ranchito offers an extraordinary combination of luxury, land, and legacy.
Pending
$6,500,000
154 Mr Bar Par, Hunt, TX 78024
6beds
6,963sqft
Farm, Single Family Residence
Built in 1938
168.07 Acres Lot
$-- Zestimate®
$934/sqft
$-- HOA
What's special
Massive stone fireplaceCharming bunkhouseLodge-inspired architectural masterpieceGenerous balconyTranquil courtyardsFully equipped pool houseTrailer parking
- 259 days
- 24
- 0
Zillow last checked:
Listing updated:
Listed by:
Bret Whitfield 0714112,
The Agency Fort Worth 817-674-3677
Source: NTREIS,MLS#: 21143048
Facts & features
Interior
Bedrooms & bathrooms
- Bedrooms: 6
- Bathrooms: 6
- Full bathrooms: 5
- 1/2 bathrooms: 1
Primary bedroom
- Features: Closet Cabinetry, Ceiling Fan(s), Dual Sinks, En Suite Bathroom, Fireplace, Garden Tub/Roman Tub, Sitting Area in Primary, Separate Shower, Walk-In Closet(s)
- Level: Second
- Dimensions: 0 x 0
Primary bathroom
- Features: Closet Cabinetry, Dual Sinks, En Suite Bathroom, Garden Tub/Roman Tub
- Level: Second
- Dimensions: 0 x 0
Kitchen
- Features: Breakfast Bar, Built-in Features, Butler's Pantry, Dual Sinks, Eat-in Kitchen, Kitchen Island, Pantry, Pot Filler, Stone Counters, Walk-In Pantry
- Level: First
- Dimensions: 0 x 0
Living room
- Features: Built-in Features, Ceiling Fan(s), Fireplace
- Level: First
- Dimensions: 0 x 0
Heating
- Central
Cooling
- Central Air
Appliances
- Included: Built-In Gas Range, Built-In Refrigerator, Dishwasher, Disposal, Range, Some Commercial Grade, Vented Exhaust Fan, Wine Cooler
Features
- Wet Bar, Built-in Features, Cedar Closet(s), Chandelier, Cathedral Ceiling(s), Decorative/Designer Lighting Fixtures, Double Vanity, Eat-in Kitchen, In-Law Floorplan, Kitchen Island, Loft, Multiple Master Suites, Multiple Staircases, Open Floorplan, Pantry, Natural Woodwork, Walk-In Closet(s), Wired for Sound
- Has basement: No
- Number of fireplaces: 5
- Fireplace features: Wood Burning
Interior area
- Total interior livable area: 6,963 sqft
Video & virtual tour
Property
Parking
- Total spaces: 12
- Parking features: Attached Carport, Additional Parking, Asphalt, Circular Driveway, Concrete, Drive Through, Driveway, Electric Gate, Garage, Porte-Cochere
- Attached garage spaces: 8
- Carport spaces: 4
- Covered spaces: 12
Features
- Levels: Two
- Stories: 1
- Pool features: Pool
- On waterfront: Yes
- Waterfront features: River Front
Lot
- Size: 168.07 Acres
- Features: Acreage, Agricultural
Details
- Additional structures: Arena, Barn(s), Bunkhouse, Cabana, Cabin, Corral(s), Kennel/Dog Run, Second Garage, Garage(s), Guest House, Grain Storage, Gazebo, Outbuilding, Outdoor Kitchen, Other
- Parcel number: R19545
- Horses can be raised: Yes
- Horse amenities: Arena
Construction
Type & style
- Home type: SingleFamily
- Architectural style: Ranch,Detached,Farmhouse
- Property subtype: Farm, Single Family Residence
- Attached to another structure: Yes
Materials
- Rock, Stone
Condition
- Year built: 1938
Community & HOA
Community
- Subdivision: Larrimor
HOA
- Has HOA: No
Location
- Region: Hunt
Financial & listing details
- Price per square foot: $934/sqft
- Annual tax amount: $7,872
- Date on market: 1/2/2026
- Cumulative days on market: 458 days
Estimated market value
Not available
Estimated sales range
Not available
Not available
Price history
| Date | Event | Price |
|---|---|---|
| 4/7/2026 | Pending sale | $6,500,000$934/sqft |
Source: NTREIS #21143048 Report a problem | ||
| 4/12/2025 | Listed for sale | $6,500,000+358.6%$934/sqft |
Source: NTREIS #20901824 Report a problem | ||
| 5/11/2020 | Listing removed | $1,417,500$204/sqft |
Source: Briggs Freeman Sotheby's International Realty #0 Report a problem | ||
| 6/15/2019 | Listed for sale | $1,417,500$204/sqft |
Source: Briggs Freeman Sotheby's International Realty #0 Report a problem | ||
| 3/20/2019 | Listing removed | $1,417,500$204/sqft |
Source: Briggs Freeman Sotheby's International Realty #0 Report a problem | ||
| 9/8/2018 | Listed for sale | $1,417,500$204/sqft |
Source: Briggs Freeman Sotheby's International Realty #0 Report a problem | ||
Public tax history
Tax history is unavailable.
Monthly payment
Est. payment