Spectacular opportunity to buy a historic upgraded home right across the street from Transit Valley Country Club in East Amherst. Easy first floor living with the primary suite and TWO primary bathrooms attached! The first floor also includes a large and open foyer, living room with fireplace and large windows overlooking the golf course, beautifully updated kitchen with Candlelight Cabinetry custom cabinets made of solid maple, granite counters, hickory hardwood floors, and a double oven, two ADDITIONAL rooms with lots of light that can easily be a home office, playroom, bar room, workout room, art studio, or whatever you need! Upstairs you will find two more large bedrooms and an updated full bathroom. Easy access to the unfinished attic space for storage, in addition to the full basement and garage loft storage spaces. Outside there are three decks and a covered patio, plus a private hot tub area! Other bonuses include a wine cellar in the basement, an irrigation system, two new HWTs, one updated furnace, and two new high efficiency heat pump/split systems. Very large blacktop driveway with extra parking and room to play. Fast access to shopping and restaurants on Transit Road.
Active
Price cut: $40K (9/9)
$619,000
154 Muegel Rd, East Amherst, NY 14051
3beds
3,156sqft
Single Family Residence
Built in 1938
0.65 Acres Lot
$-- Zestimate®
$196/sqft
$-- HOA
What's special
Three decksCovered patioIrrigation systemPrivate hot tub areaHickory hardwood floorsBeautifully updated kitchenGranite counters
- 49 days
- 965
- 55
Zillow last checked:
Listing updated:
Listed by:
Litwin Realty 716-575-7006,
Ashley J Litwin 716-575-7006
Source: NYSAMLSs,MLS#: B1706717 Originating MLS: Buffalo
Originating MLS: BuffaloFacts & features
Interior
Bedrooms & bathrooms
- Bedrooms: 3
- Bathrooms: 4
- Full bathrooms: 3
- 1/2 bathrooms: 1
- Main level bathrooms: 3
- Main level bedrooms: 1
Heating
- Ductless, Gas, Forced Air
Cooling
- Ductless
Appliances
- Included: Double Oven, Dryer, Dishwasher, Gas Water Heater, Microwave, Refrigerator, Washer
- Laundry: Main Level
Features
- Ceiling Fan(s), Cathedral Ceiling(s), Den, Entrance Foyer, Eat-in Kitchen, Separate/Formal Living Room, Granite Counters, Home Office, Hot Tub/Spa, Kitchen Island, Sliding Glass Door(s), Bedroom on Main Level, Bath in Primary Bedroom, Main Level Primary, Primary Suite
- Flooring: Carpet, Ceramic Tile, Hardwood, Varies, Vinyl
- Doors: Sliding Doors
- Basement: Full,Sump Pump
- Number of fireplaces: 1
Interior area
- Total structure area: 3,156
- Total interior livable area: 3,156 sqft
Video & virtual tour
Property
Parking
- Total spaces: 3
- Parking features: Detached, Garage, Garage Door Opener
- Garage spaces: 3
Features
- Levels: Two
- Stories: 2
- Patio & porch: Covered, Deck, Porch
- Exterior features: Blacktop Driveway, Deck, Hot Tub/Spa
- Has spa: Yes
- Spa features: Hot Tub
Lot
- Size: 0.65 Acres
- Dimensions: 151 x 186
- Features: On Golf Course, Rectangular, Rectangular Lot, Residential Lot
Details
- Parcel number: 1422890421600004011000
- Special conditions: Standard
Construction
Type & style
- Home type: SingleFamily
- Architectural style: Colonial,Historic/Antique,Two Story
- Property subtype: Single Family Residence
Materials
- Attic/Crawl Hatchway(s) Insulated, Vinyl Siding, Copper Plumbing, PEX Plumbing
- Foundation: Stone
- Roof: Asphalt
Condition
- Resale
- Year built: 1938
Utilities & green energy
- Electric: Circuit Breakers
- Sewer: Connected
- Water: Connected, Public
- Utilities for property: Sewer Connected, Water Connected
Community & HOA
Community
- Security: Security System Owned
Location
- Region: East Amherst
Financial & listing details
- Price per square foot: $196/sqft
- Tax assessed value: $543,000
- Annual tax amount: $11,185
- Date on market: 8/13/2026
- Listing terms: Cash,Conventional,FHA,VA Loan
Estimated market value
Not available
Estimated sales range
Not available
Not available
Price history
| Date | Event | Price |
|---|---|---|
| 9/9/2026 | Price change | $619,000-6.1%$196/sqft |
Source:  NYSAMLSs #B1706717 Report a problem NYSAMLSs #B1706717 Report a problem | ||
| 8/29/2026 | Price change | $659,000-1.5%$209/sqft |
Source: NYSAMLSs #B1706717 Report a problem | ||
| 8/13/2026 | Listed for sale | $669,000+80.8%$212/sqft |
Source: NYSAMLSs #B1706717 Report a problem | ||
| 8/5/2019 | Sold | $370,000-3.9%$117/sqft |
Source: NYSAMLSs #B1186582 Report a problem | ||
| 6/1/2019 | Pending sale | $384,900$122/sqft |
Source: Howard Hanna - Amherst/Clarence #B1186582 Report a problem | ||
| 4/19/2019 | Listed for sale | $384,900-3.5%$122/sqft |
Source: Howard Hanna #B1186582 Report a problem | ||
| 11/6/2018 | Listing removed | $399,000$126/sqft |
Source: Howard Hanna - Amherst/Clarence #B1152633 Report a problem | ||
| 10/5/2018 | Listed for sale | $399,000+63.3%$126/sqft |
Source: Howard Hanna #B1152633 Report a problem | ||
| 12/12/2006 | Sold | $244,400$77/sqft |
Source: Public Record Report a problem | ||
Public tax history
| Year | Property taxes | Tax assessment |
|---|---|---|
| 2025 | -- | $543,000 +0.9% |
| 2024 | -- | $538,000 +94.9% |
| 2023 | -- | $276,000 |
| 2022 | -- | $276,000 |
| 2021 | -- | $276,000 |
| 2020 | -- | $276,000 |
| 2019 | -- | $276,000 |
| 2018 | -- | $276,000 |
| 2017 | $7,741 +123.3% | $276,000 +9.7% |
| 2016 | $3,466 | $251,500 |
| 2015 | -- | $251,500 |
| 2014 | -- | $251,500 |
| 2013 | -- | $251,500 |
| 2012 | -- | $251,500 |
| 2011 | -- | $251,500 |
| 2010 | -- | $251,500 |
| 2009 | -- | $251,500 +11.8% |
| 2008 | -- | $225,000 |
| 2007 | -- | $225,000 |
| 2006 | -- | $225,000 +12.5% |
| 2005 | -- | $200,000 -20% |
| 2004 | -- | $250,000 +8.3% |
| 2003 | -- | $230,800 |
| 2002 | -- | $230,800 |
| 2001 | -- | $230,800 |
| 2000 | -- | $230,800 |
Find assessor info on the county website
Monthly payment
Climate risks
Neighborhood: 14051
Nearby schools
Schools provided by the listing agent
- District: Williamsville
Source: NYSAMLSs. This data may not be complete. We recommend contacting the local school district to confirm school assignments for this home.
Similar homes
- $579,9003 bd3 ba2.3k sqft5580 Kippen Dr, East Amherst, NY 14051For Sale

 MLS ID #B1711140, Matt LaMarca, Listing by: eXp Realty. NYSAMLSs
 - $579,9004 bd3 ba2.6k sqft56 Wagon Wheel Dr, East Amherst, NY 14051For Sale
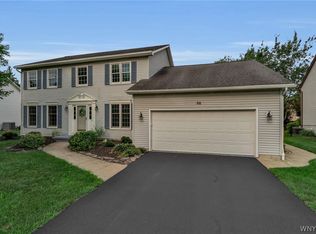 MLS ID #B1706606, Deirdre G Powers, Listing by: MJ Peterson Real Estate Inc.. NYSAMLSs
 - $575,0004 bd3 ba2.6k sqft66 Windsong Ct, East Amherst, NY 14051For Sale
 MLS ID #B1702156, Janice M Mroz, Listing by: HUNT Real Estate ERA. NYSAMLSs
 - $799,9004 bd4 ba3.2k sqft50 Autumn Creek Ct, East Amherst, NY 14051For Sale
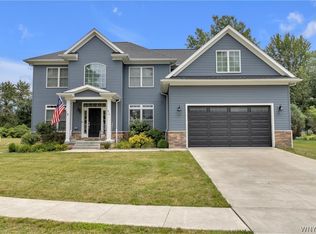 MLS ID #B1703956, Ryan Daley, Listing by: Keller Williams Realty Lancaster. NYSAMLSs
 - $899,9004 bd5 ba3.5k sqft6690 Chesley Ct, East Amherst, NY 14051For SaleMLS ID #B1714340, Bryan Price, Listing by: WNY Metro Roberts Realty. NYSAMLSs
- $499,9003 bd3 ba1.7k sqft113 Meadow Spring Ln, East Amherst, NY 14051For SaleMLS ID #B1708640, Michael J Culeton, Listing by: Symphony Real Estate LLC. NYSAMLSs
- $599,9004 bd3 ba2.8k sqft126 Carriage Cir, Williamsville, NY 14221For SaleMLS ID #B1714164, Alexa F Daubney, Listing by: Howard Hanna WNY Inc.. NYSAMLSs
- $445,0004 bd3 ba2.7k sqft194 Exeter Rd, Williamsville, NY 14221For SaleMLS ID #B1719086, Dianne B Seiler, Listing by: MJ Peterson Real Estate Inc.. NYSAMLSs
- $679,9004 bd3 ba2.8k sqft9668 Carmelo Ct, Clarence Center, NY 14032For SaleMLS ID #B1704431, John Santora III, Listing by: Keller Williams Realty WNY. NYSAMLSs
- $677,0004 bd3 ba3.1k sqft8304 Silver Fox Ct, Williamsville, NY 14221For SaleMLS ID #B1704293, Lisa Barnack, Listing by: Keller Williams Realty Lancaster. NYSAMLSs
- $549,9003 bd4 ba2.9k sqft75 Maple Rd, Buffalo, NY 14221For SaleMLS ID #B1715527, Salvatore DiNatale, Listing by: WNY Metro Roberts Realty. NYSAMLSs
- $844,9004 bd3 ba3.3k sqft108 Laurel Ln, Williamsville, NY 14221For SaleMLS ID #B1713934, Carol A Esposito, Listing by: Howard Hanna WNY Inc.. NYSAMLSs
- $799,9004 bd3 ba2.9k sqft5559 Via Marina, Williamsville, NY 14221For SaleMLS ID #B1716306, Dalton Reynolds, Listing by: Keller Williams Realty WNY. NYSAMLSs
- $593,0004 bd3 ba3k sqft6970 Lockwood Ct, Lockport, NY 14094For SaleMLS ID #B1691745, miriam treger, Listing by: Howard Hanna WNY Inc.. NYSAMLSs
- $632,5004 bd3 ba2.4k sqft216 Sierra Dr, Amherst, NY 14228For SaleMLS ID #B1716262, Ryan Pyatt, Listing by: Keller Williams Realty Lancaster. NYSAMLSs
- $745,0004 bd3 ba2.9k sqft924 Klein Rd, Amherst, NY 14221For SaleMLS ID #B1712573, David Vari, Listing by: HUNT Real Estate ERA. NYSAMLSs
- $550,0003 bd3 ba2k sqft61 Via Pinto Dr, Williamsville, NY 14221For SaleMLS ID #B1712871, Marie A Stoklosa, Listing by: Howard Hanna WNY Inc.. NYSAMLSs
- $624,9994 bd2 ba3k sqft7217 N Canal Rd, Lockport, NY 14094For SaleMLS ID #B1701321, Ryan Neidrauer, Listing by: 716 Realty Group WNY LLC. NYSAMLSs
- $875,0005 bd3 ba3.7k sqft5553 Hidden Pines Ct, Williamsville, NY 14221For SaleMLS ID #B1717504, Giavanna Rossi, Listing by: Howard Hanna WNY Inc.. NYSAMLSs
- $549,9995 bd4 ba3.3k sqft41 Mahogany Dr, Buffalo, NY 14221For SaleMLS ID #B1705480, Rajveer Bains-Sandhu, Listing by: Red Door Real Estate WNY LLC. NYSAMLSs
