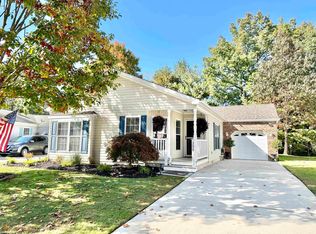
Enjoy low-maintenance living in the Fairways at Mays Landing, a premier 55+ active adult community! This well-appointed Troon Model features 2 bedrooms, 2 full baths, and a bright, open layout designed for comfort and functionality. The inviting sunroom flows seamlessly into the spacious living room and a large eat-in kitchen, complete with a baker's island, skylight and elegant porcelain tile flooring that extends through the kitchen, dining room and hallway. The primary suite is a true retreat, offering a generously sized bedroom, walk-in closet, and an en-suite bath featuring a double sink vanity, shower and a linen closet for added storage. Additional highlights include birch interior doors, ceiling fans throughout, new roof will be completed on 12/4, a new air conditioning system and hot water heater (2023), newer fixtures and vanity recently installed in baths and an attached 1-car garage with a bonus room-- perfect for an office or extra storage. Outside, enjoy the 10x24 backyard patio ideal for outdoor dining or relaxing, and an extra-wide driveway for added convenience. Lot rent includes trash, snow removal, common area landscaping, indoor/outdoor pool, gym, billiards and clubhouse entertainment room. Convenient to shopping, expressway, shore points, casinos & Philadelphia. Come take a look!
For sale
Price cut: $15K (7/2)
$184,900
154 Muirfield Ct, Mays Landing, NJ 08330
2beds
--sqft
Manufactured Home
Built in ----
-- sqft lot
$183,700 Zestimate®
$--/sqft
$-- HOA
What's special
Large eat-in kitchenWalk-in closetGenerously sized bedroomBirch interior doors
- 277 days
- 369
- 15
Zillow last checked:
Listing updated:
Listed by:
ELIZABETH MANCUSO 609-335-1468,
COLLINI REAL ESTATE, LLC
Source: SJSRMLS,MLS#: 602771
Facts & features
Interior
Bedrooms & bathrooms
- Bedrooms: 2
- Bathrooms: 2
- Full bathrooms: 2
- Main level bathrooms: 2
- Main level bedrooms: 2
Rooms
- Room types: Dining Room, Recreation/Family
Bedroom 1
- Level: Main
Bedroom 2
- Level: Main
Dining room
- Level: Main
Kitchen
- Level: Main
Living room
- Level: Main
Heating
- Forced Air, Natural Gas
Cooling
- Ceiling Fan(s), Central Air, Electric
Appliances
- Included: Dishwasher, Disposal, Dryer, Gas Stove, Refrigerator, Washer
Features
- Cathedral Ceiling(s), Kitchen Island, Storage, Walk-In Closet(s), Eat-in Kitchen
- Flooring: Laminate, Tile, W/W Carpet
- Windows: Blinds
- Basement: Crawl Space
- Has fireplace: No
Property
Parking
- Total spaces: 3
- Parking features: Attached Garage, Auto Door Opener, Garage
- Attached garage spaces: 1
Features
- Patio & porch: Patio
- Exterior features: Patio, Sprinkler System
Lot
- Features: Cul-De-Sac
Details
- Additional structures: Storage
- Parcel number: 0
Construction
Type & style
- Home type: MobileManufactured
- Architectural style: Ranch
- Property subtype: Manufactured Home
Materials
- Vinyl
Condition
- New construction: No
Utilities & green energy
- Sewer: Public Sewer
- Water: Public
Community & HOA
Community
- Senior community: Yes
- Subdivision: The Fairways
Location
- Region: Mays Landing
Financial & listing details
- Date on market: 12/1/2025
- Date available: 12/01/2025
- Inclusions: Blinds
Estimated market value
$183,700
$175,000 - $193,000
Not available
Price history
| Date | Event | Price |
|---|---|---|
| 7/2/2026 | Price change | $184,900-7.5% |
Source:  SJSRMLS #602771 Report a problem SJSRMLS #602771 Report a problem | ||
| 4/14/2026 | Price change | $199,900-11.2% |
Source: SJSRMLS #602771 Report a problem | ||
| 12/1/2025 | Listed for sale | $225,000+12.6% |
Source: SJSRMLS #602771 Report a problem | ||
| 12/1/2025 | Listing removed | $199,900 |
Source: SJSRMLS #596497 Report a problem | ||
| 8/22/2025 | Listed for sale | $199,900 |
Source: SJSRMLS #596497 Report a problem | ||
| 8/19/2025 | Pending sale | $199,900 |
Source: SJSRMLS #596497 Report a problem | ||
| 6/30/2025 | Price change | $199,900-11.2% |
Source: SJSRMLS #596497 Report a problem | ||
| 5/22/2025 | Listed for sale | $225,000 |
Source: SJSRMLS #596497 Report a problem | ||
Public tax history
Tax history is unavailable.
Monthly payment
Climate risks
Neighborhood: 08330

Similar homes
- $179,9992 bd2 ba1.4k sqft182 Pebble Beach Dr, Mays Landing, NJ 08330For Sale

 MLS ID #607352, Dennis Moreno, KELLER WILLIAMS REALTY ATLANTIC SHORE-Northfield. SJSRMLS
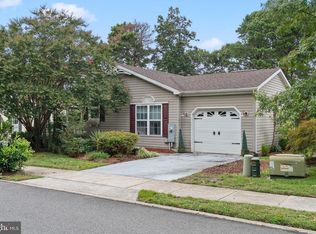
 - $160,0002 bd2 ba1.7k sqft277 Greenbriar Ct, Mays Landing, NJ 08330For Sale
 MLS ID #NJAC2023098, Gary Wade, EXP Realty, LLC. Bright MLS
 - $190,0002 bd2 ba1.5k sqft64 Hickory Ln, Mays Landing, NJ 08330For Sale
 MLS ID #NJAC2025616, George Bittner, Realty Mark Advantage. Bright MLS
 - $242,0002 bd2 ba1.6k sqft172 Turnberry Ct #172, Mays Landing, NJ 08330For Sale
 MLS ID #11930753, Patrick Crocetta, Hometown America, a Manufactured Home Dealer. My State MLS
 - $234,9002 bd2 ba-- sqft265 Pebble Beach Dr, Mays Landing, NJ 08330For SaleMLS ID #607648, TONYA CHRYSLER FORTINO, WEICHERT REALTORS BRIGANTINE REALTY. SJSRMLS
- $179,0003 bd2 ba1.5k sqft20 Oaks Dr, Mays Landing, NJ 08330For SaleMLS ID #NJAC2025152, Jason Myers, Collini Real Estate, LLC. Bright MLS
- $185,0003 bd3 ba1.6k sqftWoodlands, Mays Landing, NJ 08330For SaleMLS ID #610090, Shaun Crews, BALSLEY/LOSCO. SJSRMLS
- $196,3002 bd2 ba1.4k sqft4 Birch Ct, Mays Landing, NJ 08330For SaleMLS ID #NJAC2024238, Deb Lafferty, Collini Real Estate, LLC. Bright MLS
- $189,9002 bd2 ba1k sqftHarding Run 2, Mays Landing, NJ 08330For SaleMLS ID #607386, JOSEPH RICCI, CENTURY 21 FRICK REALTORS. SJSRMLS
- $221,9003 bd2 ba-- sqft35 Pinetree Ln, Mays Landing, NJ 08330For SaleMLS ID #610211, Barbara Sorrentino, BETTER HOMES and GARDENS REAL ESTATE MATURO REALTY-Mays Landing. SJSRMLS
- $189,9002 bd1 ba908 sqftWoodlands, Mays Landing, NJ 08330For SaleMLS ID #609314, AMY SULLIVAN, RE/MAX ATLANTIC. SJSRMLS
- $159,9003 bd2 ba-- sqft44 Redwood Dr, Mays Landing, NJ 08330For SaleMLS ID #607344, Donna Turner, KELLER WILLIAMS REALTY ATLANTIC SHORE-Northfield. SJSRMLS
- $222,0002 bd2 ba1.6k sqft24 Sycamore Ln, Mays Landing, NJ 08330For SaleMLS ID #NJAC2026108, Lori Dodson, OCF Realty LLC - Margate. Bright MLS
- $224,9002 bd2 ba-- sqftHarding Run 2, Mays Landing, NJ 08330For SaleMLS ID #610554, Matthew Boyd, PLATINUM REAL ESTATE. SJSRMLS
- $212,0003 bd2 ba1.5k sqft53 Redwood Dr, Mays Landing, NJ 08330For SaleMLS ID #NJAC2026250, Beth English, BHHS Fox & Roach-Mullica Hill South. Bright MLS
- $139,0002 bd1 ba1k sqftHarding Run 2, Mays Landing, NJ 08330For SaleMLS ID #608283, DEREK DOERNBACH, Century 21 Action Plus Realty - Northfield. SJSRMLS
- $229,9993 bd3 ba-- sqftWoodlands, Mays Landing, NJ 08330For SaleMLS ID #610709, REBECCA OYOLA, KELLER WILLIAMS REALTY ATLANTIC SHORE-Northfield. SJSRMLS
- $145,0003 bd2 ba1.4k sqft13 Holly Ct, Mays Landing, NJ 08330For SaleMLS ID #NJAC2025960, Deb Lafferty, Collini Real Estate, LLC. Bright MLS
- $149,9001 bd1 ba1k sqftHarding Run 1, Mays Landing, NJ 08330For SaleMLS ID #608399, CAROLYN WALLS GEORGE, BHHS FOX and ROACH-Northfield. SJSRMLS
- $149,9001 bd1 ba1k sqft4406 Yorktown Pl, Mays Landing, NJ 08330For SaleMLS ID #NJAC2024836, Carolyn Walls George, BHHS Fox & Roach-Northfield. Bright MLS
