Your wait for the perfect home is over! This four-bedroom, three-bath, meticulously kept, ranch house with an attached three-car garage, located on the east end of Cascade offers elegance, functionality with its open-concept layout, along with an abundance of natural sunlight to accentuate the homes true beauty. Enjoy an early morning coffee from the comfort of the covered deck or front porch while in the evening take in a sunset view while entertaining family and friends from the stamped patio located just off of the finished, walkout basement. A tilled garden with full afternoon sunlight is awaiting your creativity and green thumb. Located only a short walk from a new children's playground, dog park and pickleball courts with convenient access to the highway, this house has everything and more. Call to schedule your showing today!
Sold for $455,000
$455,000
154 Mulberry Dr SE, Cascade, IA 52033
4beds
2,870sqft
Single Family Residence
Built in 2018
0.3 Acres Lot
$455,300 Zestimate®
$159/sqft
$2,613 Estimated rent
Home value
$455,300
$433,000 - $478,000
$2,613/mo
Zestimate® history
Owner options
List your home for rent
$2,613/mo
Rent Zestimate®
Find your next renter with Zillow Rental Manager. Plus, with online applications, you can quickly screen prospective tenants – for free.
$2,613/mo
Rent Zestimate®
Refinance and save
$3,003/mo
Est. payment
Refinancing to a lower rate could help reduce your monthly payments and save thousands over the life of the loan.
$3,003/mo
Est. payment
Explore your selling options
Work with a Zillow partner agent
Leverage their expertise and Zillow's premium Showcase listings to get your home seen by more buyers.
Get startedList with your own agent
Get your home in front of millions of buyers by listing it on Zillow.
Learn how to do itSell it yourself
Take full control of how buyers see your home on Zillow by listing For Sale by Owner (FSBO).
List your homeWhat's special
Finished walkout basementCovered deckOpen-concept layoutAbundance of natural sunlightSunset viewFront porchStamped patio
Zillow last checked:
Listing updated:
Listed by:
Steve Besler 563-599-7583,
eXp Realty, LLC
Bought with:
Steve Besler
eXp Realty, LLC
Source: East Central Iowa AOR as distributed by MLS GRID,MLS#: 154712
Facts & features
Interior
Bedrooms & bathrooms
- Bedrooms: 4
- Bathrooms: 3
- Full bathrooms: 3
- Main level bathrooms: 2
- Main level bedrooms: 3
Bedroom 1
- Level: Main
- Area: 225.17 Square Feet
- Dimensions: 16'1x14'
Bedroom 2
- Level: Main
- Area: 147 Square Feet
- Dimensions: 14'x10'6
Bedroom 3
- Level: Main
- Area: 135.63 Square Feet
- Dimensions: 12'11x10'6
Bedroom 4
- Level: Lower
- Area: 107.25 Square Feet
- Dimensions: 11'11x9'
Dining room
- Level: Main
- Area: 186.57 Square Feet
- Dimensions: 16'10x11'1
Family room
- Level: Lower
- Area: 847.17 Square Feet
- Dimensions: 32'7x26'
Kitchen
- Level: Main
- Area: 176.75 Square Feet
- Dimensions: 16'10x10'6
Living room
- Level: Main
- Area: 387 Square Feet
- Dimensions: 21'6x18'
Other
- Level: Lower
- Area: 215.83 Square Feet
- Dimensions: 18'6x11'8
Other
- Level: Main
- Area: 68.4 Square Feet
- Dimensions: 12'3x5'7
Heating
- Forced Air
Cooling
- Central Air
Appliances
- Included: Refrigerator, Range, Microwave, Disposal, Washer, Dryer, Water Filter, Water Softener
- Laundry: Main Level
Features
- Windows: Window Treatments
- Basement: Full
- Has fireplace: No
- Fireplace features: None
Interior area
- Total interior livable area: 2,870 sqft
- Finished area above ground: 1,578
Property
Parking
- Total spaces: 3
- Parking features: Attached, Off Site
- Has attached garage: Yes
- Details: Electricity, No-Step Entry, Floor Drain, Heat, Service Entry, Remote Garage Door Opener
Features
- Levels: One
- Stories: 1
- Patio & porch: Patio, Deck, Porch
- Exterior features: Walkout, Sidewalk
- Has view: Yes
- View description: City
Lot
- Size: 0.3 Acres
- Dimensions: 130 x 100
Details
- Parcel number: 1932251017
- Zoning: Residential
Construction
Type & style
- Home type: SingleFamily
- Property subtype: Single Family Residence
Materials
- Vinyl
- Foundation: Concrete Perimeter
- Roof: Composition
Condition
- New construction: No
- Year built: 2018
Utilities & green energy
- Sewer: Public Sewer
- Water: Public
Community & HOA
Community
- Subdivision: LOT 4 OAK HILL NO. 12
Location
- Region: Cascade
Financial & listing details
- Price per square foot: $159/sqft
- Tax assessed value: $382,500
- Annual tax amount: $4,907
- Date on market: 5/23/2026
- Cumulative days on market: 13 days
- Listing terms: Cash,Financing
Price history
| Date | Event | Price |
|---|---|---|
| 7/13/2026 | Sold | $455,000-3.2%$159/sqft |
Source:  East Central Iowa AOR as distributed by MLS GRID #154712 Report a problem East Central Iowa AOR as distributed by MLS GRID #154712 Report a problem | ||
| 6/9/2026 | Pending sale | $469,900$164/sqft |
Source: eXp Realty #154712 Report a problem | ||
| 6/9/2026 | Contingent | $469,900$164/sqft |
Source: East Central Iowa AOR as distributed by MLS GRID #154712 Report a problem | ||
| 5/23/2026 | Listed for sale | $469,900+0.2%$164/sqft |
Source: East Central Iowa AOR as distributed by MLS GRID #154712 Report a problem | ||
| 5/21/2026 | Listing removed | -- |
Source: Owner Report a problem | ||
| 5/21/2026 | Price change | $469,000+0.9%$163/sqft |
Source: Owner Report a problem | ||
| 5/7/2026 | Listed for sale | $465,000+60.3%$162/sqft |
Source: Owner Report a problem | ||
| 3/27/2020 | Sold | $290,000-2%$101/sqft |
Source: East Central Iowa AOR as distributed by MLS GRID #139246 Report a problem | ||
| 3/3/2020 | Listed for sale | $295,900$103/sqft |
Source: American Realty of Dubuque, Inc. #139246 Report a problem | ||
Public tax history
| Year | Property taxes | Tax assessment |
|---|---|---|
| 2025 | $4,762 +0.5% | $382,500 +10.5% |
| 2024 | $4,738 +10.8% | $346,200 |
| 2023 | $4,278 +8.1% | $346,200 +24% |
| 2022 | $3,958 -0.5% | $279,200 |
| 2021 | $3,978 +107.1% | $279,200 +8.7% |
| 2020 | $1,921 +4893.6% | $256,930 +104.3% |
| 2019 | $38 | $125,790 |
Find assessor info on the county website
Neighborhood: 52033
Nearby homes
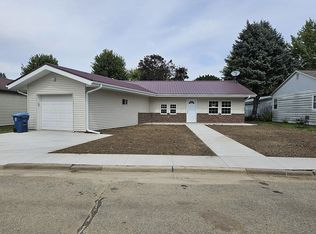
- $192,3002 bd2 ba1.3k sqft612 2nd Avenue Northwest Ext, Cascade, IA 52033Off Market

- $209,9003 bd2 ba1.4k sqft1104 6th Ave SE, Cascade, IA 52033Sold
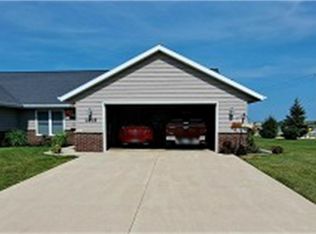
- $224,0002 bd2 ba1.3k sqft1419 Langworthy Ct SE, Cascade, IA 52033Sold
- $764,4003 bd3 ba2.8k sqft23939 Highway 136, Cascade, IA 52033Off Market
- $667,9005 bd3 ba2.7k sqft23005 Ebys Mill Rd, Cascade, IA 52033Off Market
- $211,4003 bd1 ba1k sqft401 5th Ave SE, Cascade, IA 52033Off Market
- $508,0004 bd3 ba1.7k sqft23776 Highway 136, Cascade, IA 52033Off Market
- $227,3003 bd3 ba1k sqft23938 Highway 136, Cascade, IA 52033Off Market
Nearby schools
GreatSchools rating
- 7/10Cascade Elementary SchoolGrades: PK-5Distance: 1.8 mi
- 7/10Cascade Junior-Senior High SchoolGrades: 6-12Distance: 1.9 mi
Schools provided by the listing agent
- Elementary: Cascade of W.D.
- Middle: Cascade Jr/Sr of W.D.
- High: Cascade Jr/Sr of W.D.
Source: East Central Iowa AOR as distributed by MLS GRID. This data may not be complete. We recommend contacting the local school district to confirm school assignments for this home.


Get pre-qualified for a loan
At Zillow Home Loans, we can pre-qualify you in as little as 5 minutes with no impact to your credit score.An equal housing lender. NMLS #10287.
- Iowa
- Jones County
- Cascade
- 52033
- 154 Mulberry Dr SE
Nearby cities
Nearby zip codes
Other Cascade Topics
