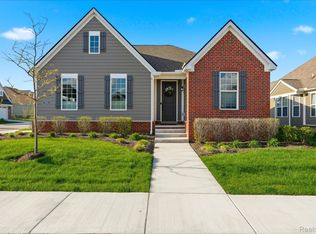
Brewster Village – a ranch condo in the heart of Rochester Hills. Minutes to downtown Rochester and walking distance to The Village Mall. 3,534 sq ft of finished living space w/3BD, 3BA. A bright, open main-level design with 9'/10' ceilings, expansive windows, and a private Trex deck w/mature pine backdrop. Built in 2023 with premium finishes including crown molding, quartz counters, wide-plank flooring, custom closets, mudroom lockers, expansive laundry. A spacious owner's suite flows into the open kitchen and dining space. Ideal for entertaining with an 8' island and gourmet appliances. A fully finished lower level adds exceptional living space w/8'-6" ceilings and natural light. An impressive, custom-designed entertainment space w/curated furnishings is included. A private guest bedroom suite, dedicated home office and fitness room. Move-in ready with upgrades beyond new construction, offering exceptional value. Experience low-maintenance living at its best with immediate occupancy. **24 HOUR NOTICE REQUIRED ON ALL SHOWINGS** PRE-APPROVED BUYERS ONLY
Sold for $780,000
Zillow last checked:
Listing updated:
Bought with:
Paul V Wolfert, 6501377381
Century 21 Curran & Oberski
Source: Realcomp II,MLS#: 20261037209
Price history
| Date | Event | Price |
|---|---|---|
| 8/27/2026 | Sold | $780,000-1.9%$221/sqft |
Source:  Realcomp II #20261037209 Report a problem Realcomp II #20261037209 Report a problem | ||
| 7/28/2026 | Pending sale | $795,000$225/sqft |
Source: Realcomp II #20261037209 Report a problem | ||
| 6/6/2026 | Price change | $795,000-3%$225/sqft |
Source: Realcomp II #20261037209 Report a problem | ||
| 5/23/2026 | Listed for sale | $819,900$232/sqft |
Source: Realcomp II #20261037209 Report a problem | ||
| 5/21/2026 | Listing removed | $819,900$232/sqft |
Source: Realcomp II #20261015424 Report a problem | ||
| 5/7/2026 | Price change | $819,900-2.4%$232/sqft |
Source: Realcomp II #20261015424 Report a problem | ||
| 4/27/2026 | Price change | $839,900-2.9%$238/sqft |
Source: Realcomp II #20261015424 Report a problem | ||
| 4/17/2026 | Price change | $864,900-1.6%$245/sqft |
Source: Realcomp II #20261015424 Report a problem | ||
| 3/22/2026 | Listed for sale | $879,000+37.6%$249/sqft |
Source: Realcomp II #20261015424 Report a problem | ||
| 6/22/2023 | Sold | $638,769+6.2%$181/sqft |
Source: Realcomp II #20221032379 Report a problem | ||
| 8/17/2022 | Pending sale | $601,260$170/sqft |
Source: Realcomp II #20221032379 Report a problem | ||
Nearby homes
Get a cash offer in 3 minutes
Find out how much your home could sell for in as little as 3 minutes with a no-obligation cash offer.
Estimated market value
$780,000
