Spacious expanded home featuring 3 bedrooms and 2 full baths, offering a flexible layout and plenty of living space. The finished basement includes three finished storage rooms with an outside separate entrance (OSE), providing additional space for a variety of uses. With endless possibilities to make it your own, this property is conveniently located near shopping, transportation, schools, and major roadways.
For sale
$510,000
154 N 26th Street, Wyandanch, NY 11798
3beds
1,040sqft
Single Family Residence, Residential
Built in 1971
5,000 Square Feet Lot
$-- Zestimate®
$490/sqft
$-- HOA
What's special
Finished basementThree finished storage roomsFlexible layoutPlenty of living space
- 53 days |
- 443 |
- 14 |
Zillow last checked:
Listing updated:
Listed by:
The Agency Northshore NY 631-870-0753,
Gary Brown 631-697-9038,
Pauline M. Spiller 631-245-5379,
The Agency Northshore NY
Source: OneKey® MLS as distributed by MLS GRID,MLS#: 1004854
Facts & features
Interior
Bedrooms & bathrooms
- Bedrooms: 3
- Bathrooms: 2
- Full bathrooms: 2
Heating
- Baseboard
Cooling
- None
Appliances
- Included: Cooktop, Refrigerator
Features
- First Floor Bedroom, First Floor Full Bath
- Basement: Walk-Out Access
- Attic: None
- Has fireplace: No
Interior area
- Total structure area: 1,040
- Total interior livable area: 1,040 sqft
Property
Parking
- Total spaces: 2
- Parking features: Driveway
- Garage spaces: 2
- Has uncovered spaces: Yes
Lot
- Size: 5,000 Square Feet
Details
- Parcel number: 0100039000300044000
- Special conditions: None
Construction
Type & style
- Home type: SingleFamily
- Architectural style: Ranch
- Property subtype: Single Family Residence, Residential
Materials
- Aluminum Siding
Condition
- Year built: 1971
Utilities & green energy
- Sewer: Public Sewer
- Water: Public
- Utilities for property: Electricity Available, Sewer Connected, Water Available
Community & HOA
HOA
- Has HOA: No
Location
- Region: Wheatley Heights
Financial & listing details
- Price per square foot: $490/sqft
- Tax assessed value: $2,620
- Annual tax amount: $10,370
- Date on market: 6/12/2026
- Cumulative days on market: 54 days
- Listing agreement: Exclusive Right To Sell
- Electric utility on property: Yes
Estimated market value
Not available
Estimated sales range
Not available
Not available
Price history
| Date | Event | Price |
|---|---|---|
| 6/12/2026 | Listed for sale | $510,000$490/sqft |
Source:  OneKey® MLS as distributed by MLS GRID #1004854 Report a problem OneKey® MLS as distributed by MLS GRID #1004854 Report a problem | ||
Public tax history
| Year | Property taxes | Tax assessment |
|---|---|---|
| 2025 | -- | $2,970 +13.4% |
| 2024 | -- | $2,620 |
| 2023 | -- | $2,620 |
| 2022 | -- | $2,620 |
| 2021 | -- | $2,620 |
| 2020 | -- | $2,620 |
| 2019 | -- | $2,620 |
| 2018 | -- | $2,620 |
| 2017 | $8,885 | $2,620 |
| 2016 | -- | $2,620 |
| 2015 | -- | $2,620 |
| 2014 | -- | $2,620 |
| 2013 | -- | $2,620 |
| 2012 | -- | $2,620 |
| 2011 | -- | $2,620 |
| 2007 | $6,421 +17% | $2,620 |
| 2005 | $5,490 +4.2% | $2,620 |
| 2004 | $5,268 +5.7% | $2,620 |
| 2003 | $4,986 +4.5% | $2,620 |
| 2002 | $4,770 | $2,620 |
| 2001 | -- | $2,620 +131.9% |
| 2000 | $1,944 | $1,130 |
Find assessor info on the county website
Monthly payment
Climate risks
Neighborhood: 11798
Nearby schools
GreatSchools rating
- 1/10Martin Luther King Elementary SchoolGrades: 3-5Distance: 0.8 mi
- 3/10Milton L Olive Middle SchoolGrades: 6-8Distance: 0.5 mi
- 2/10Wyandanch Memorial High SchoolGrades: 9-12Distance: 0.6 mi
Schools provided by the listing agent
- Elementary: La Francis Hardiman Elementary Sch
- Middle: Milton L Olive Middle School
- High: Wyandanch Memorial High School
Source: OneKey® MLS as distributed by MLS GRID. This data may not be complete. We recommend contacting the local school district to confirm school assignments for this home.
- $664,7006 bd3 ba-- sqft164 Washington Ave, Wheatley Heights, NY 11798Off Market

- $453,0003 bd2 ba-- sqft150 N 26th St, Wheatley Heights, NY 11798Sold
- $518,2005 bd2 ba-- sqft155 N 27th St, Wheatley Heights, NY 11798Off Market
- $475,2003 bd1 ba1.1k sqft153 N 27th St, Wheatley Heights, NY 11798Off Market
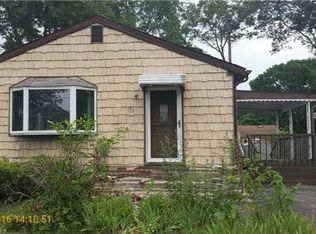
- $445,4001 bd2 ba505 sqft168 Washington Ave, Wheatley Heights, NY 11798Off Market
- $472,400-- bd-- ba-- sqft151 N 27th St, Wheatley Heights, NY 11798Off Market
- $550,9004 bd1 ba-- sqft151 N 26th St, Wheatley Heights, NY 11798Off Market
- $525,0003 bd1 ba1.5k sqft159 Washington Ave, Wheatley Heights, NY 11798Sold
A local agent can set up tours, give advice and negotiate with sellers.
Similar homes
- $549,9904 bd2 ba1.1k sqft33 Parkway Boulevard, Wyandanch, NY 11798For Sale

 MLS ID #1027285, Matthew Hart, Listing by: World Prop Intl Sea to Sky. OneKey® MLS as distributed by MLS GRID
 - $559,0004 bd2 ba1.3k sqft68 State Avenue, Wyandanch, NY 11798For Sale
 MLS ID #1032162, Eric W. Jackson, Listing by: LAFFEY REAL ESTATE. OneKey® MLS as distributed by MLS GRID
 - $459,0003 bd1 ba995 sqft20 S 31st Street, Wyandanch, NY 11798For Sale
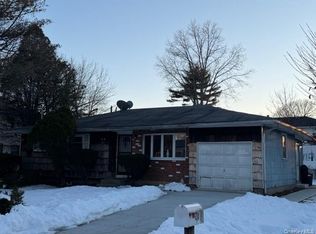 MLS ID #975245, Khasha Yousefi, Listing by: Charles Rutenberg Realty Inc. OneKey® MLS as distributed by MLS GRID
 - $549,9903 bd2 ba1.4k sqft33 W 20th Street, Deer Park, NY 11729For Sale
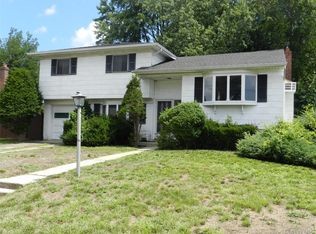 MLS ID #1034659, Mark E. Cohen, Listing by: Douglas Elliman Real Estate. OneKey® MLS as distributed by MLS GRID
 - $586,0003 bd1 ba905 sqft221 State Avenue, Wyandanch, NY 11798For SaleMLS ID #1019258, Maribel Hrynyshyn, Listing by: Exit Family Realty. OneKey® MLS as distributed by MLS GRID
- $475,0002 bd2 ba805 sqft10 N 15th Street, Wyandanch, NY 11798For SaleMLS ID #944004, Jacqueline Murphy, Listing by: Signature Premier Properties. OneKey® MLS as distributed by MLS GRID
- $425,0004 bd1 ba899 sqft1287 Little East Neck Road, Wyandanch, NY 11798For SaleMLS ID #1029611, Edward F. McElroy, Listing by: Signature Premier Properties. OneKey® MLS as distributed by MLS GRID
- $--3 bd2 ba1.4k sqft5 Talbot Dr, Westbury, NY 11590AuctionAuction.com 2
- $--4 bd2 ba1k sqft5 Dryden Pl, Greenlawn, NY 11740AuctionAuction.com 2
- $--3 bd1 ba1.1k sqft995 Church St, Bohemia, NY 11716AuctionAuction.com 2
- $525,0003 bd1 ba1.1k sqft67 Maple Drive, Lindenhurst, NY 11757For SaleMLS ID #1020330, Vincent Verni E-PRO SRS, Listing by: Signature Premier Properties. OneKey® MLS as distributed by MLS GRID
- $579,0003 bd2 ba1.1k sqft187 Crooked Hill Road, Brentwood, NY 11717For SaleMLS ID #1034007, Jose Martinez CBR, Listing by: Power Team Realty Corp. OneKey® MLS as distributed by MLS GRID
- $--4 bd2 ba1.4k sqft676 Little East Neck Rd, West Babylon, NY 11704AuctionXome
- $550,0004 bd1 ba744 sqft1718 N Gardiner Drive, Bay Shore, NY 11706For SaleMLS ID #1030738, Andre D. Jackson, Listing by: Fave Realty Inc. OneKey® MLS as distributed by MLS GRID
- $492,9003 bd1 ba1.3k sqft577 S 9th St, Lindenhurst, NY 11757For SaleHubzu
- $575,0003 bd2 ba1.1k sqft1612 N Gardiner Dr, Bay Shore, NY 11706For SaleMLS ID #11850260, Kerry Lopez, Listing by: AZURE HOMES REAL ESTATE LLC. NY State MLS
- $--3 bd1 ba1.1k sqft209 Claywood Dr, Brentwood, NY 11717AuctionXome
- $500,0004 bd2 ba1.3k sqft218 Venetian Boulevard, Lindenhurst, NY 11757For SaleMLS ID #1028781, Peter C. Grosso CBR, Listing by: RE/MAX Integrity Leaders. OneKey® MLS as distributed by MLS GRID
- $619,9993 bd1 ba990 sqft23 Franklin Street, Islip, NY 11751For SaleMLS ID #1035104, Doris M. Kennedy, Listing by: Kennedy L I Realty. OneKey® MLS as distributed by MLS GRID
- $490,0004 bd2 ba1.3k sqft385 Half Hollow Rd, Deer Park, NY 11729AuctionXome
