Skip main navigation
Sold
  • $339,000

    154 N 5th St, Saint Helens, OR 97051

    3beds
    1,416sqft
    Residential, Single Family Residence
    Built in 1973
    5,662.8 Square Feet Lot
    $341,900 Zestimate®
    $239/sqft
    $2,010 Estimated rent

    Home value

    $341,900

    Estimated sales range

    Not available

    $2,010/mo

    Zestimate® history
    Loading
    Loading...

    Owner options

    List your home for rent

    $2,010/mo

    Rent Zestimate®

    Find your next renter with Zillow Rental Manager. Plus, with online applications, you can quickly screen prospective tenants – for free.

    Learn more

    $2,010/mo

    Rent Zestimate®

    Refinance and save

    $2,008/mo

    Est. payment

    Refinancing to a lower rate could help reduce your monthly payments and save thousands over the life of the loan.

    See today's rates

    $2,008/mo

    Est. payment

    Explore your selling options

    Work with a Zillow partner agent

    Leverage their expertise and Zillow's premium Showcase listings to get your home seen by more buyers.

    Get started

    List with your own agent

    Get your home in front of millions of buyers by listing it on Zillow.

    Learn how to do it

    Sell it yourself

    Take full control of how buyers see your home on Zillow by listing For Sale by Owner (FSBO).

    List your home

    What's special

    Workshop spacePrivate fenced yardDining areaUpdated kitchenPrivate covered patioFenced-in dog kennelSouthern exposure
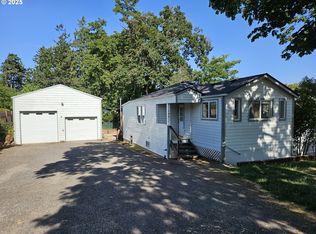
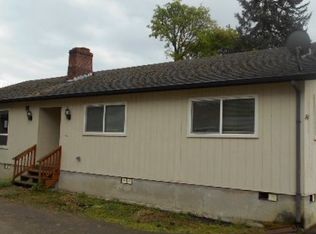
    This neat-as-a-pin mid-century ranch near Godfrey Park and Old Town St. Helens has everything for a cozy and comfortable life, all on one level. Step into the living area that opens to a sweet updated kitchen and dining area with access to the private covered patio. Perfect for entertaining friends and family, or sitting to listen to the birds with your cup of morning coffee. The bedrooms are down the hall, providing separation and privacy. The garage has room for the laundry area w/ utility sink, workshop space, and even to park your car and enjoy the surround sound speakers! Putter in the private fenced yard with southern exposure and grow plenty of veggies and tomatoes this summer. Covered parking in front of the house is moveable & additional parking for multiple cars or your RV on the side. There is automatic outdoor lighting, on at dusk, and off at dawn, for security. Around the back there is a fenced-in dog kennel (or storage area)

    Zillow last checked:

    Listing updated:

    Listed by:

    Mary Mayther-Slac gary@vppihomes.com,

    Vantage Point Properties Inc

    Bought with:

    Brittany Gibbs, 201209867

    Move Real Estate Inc

    Source: RMLS (OR),MLS#: 760520398MLS Logo

    Facts & features

    Interior

    Bedrooms & bathrooms
    • Bedrooms: 3
    • Bathrooms: 1
    • Full bathrooms: 1
    • Main level bathrooms: 1
    Primary bedroom
    • Features: Wallto Wall Carpet
    • Level: Main
    • Area: 132
    • Dimensions: 11 x 12
    Bedroom 2
    • Features: Wallto Wall Carpet
    • Level: Main
    • Area: 110
    • Dimensions: 10 x 11
    Bedroom 3
    • Features: Wallto Wall Carpet
    • Level: Main
    • Area: 90
    • Dimensions: 9 x 10
    Dining room
    • Features: Exterior Entry, Patio, Vinyl Floor
    • Level: Main
    • Area: 70
    • Dimensions: 7 x 10
    Kitchen
    • Features: Builtin Range, Dishwasher, Eat Bar, Pantry, Vinyl Floor
    • Level: Main
    • Area: 110
    • Width: 11
    Living room
    • Level: Main
    • Area: 270
    • Dimensions: 15 x 18
    Heating
    • Zoned
    Cooling
    • Window Unit(s)
    Appliances
    • Included: Built-In Range, Dishwasher, Range Hood, Electric Water Heater
    • Laundry: Laundry Room
    Features
    • Eat Bar, Pantry
    • Flooring: Wall to Wall Carpet, Vinyl
    • Windows: Double Pane Windows, Vinyl Frames
    • Basement: Crawl Space,None
    Interior area
    • Total structure area: 1,416
    • Total interior livable area: 1,416 sqft

    Property

    Parking
    • Total spaces: 1
    • Parking features: Off Street, Parking Pad, Attached
    • Attached garage spaces: 1
    • Has uncovered spaces: Yes
    Accessibility
    • Accessibility features: One Level, Accessibility
    Features
    • Stories: 1
    • Patio & porch: Covered Patio, Patio
    • Exterior features: Garden, Exterior Entry
    • Fencing: Fenced
    Lot
    • Size: 5,662 sqft
    • Features: Level, SqFt 5000 to 6999
    Details
    • Parcel number: 9541
    • Zoning: R5

    Construction

    Type & style
    • Home type: SingleFamily
    • Architectural style: Ranch
    • Property subtype: Residential, Single Family Residence
    Materials
    • Lap Siding, T111 Siding
    • Foundation: Concrete Perimeter
    • Roof: Composition
    Condition
    • Resale
    • New construction: No
    • Year built: 1973

    Utilities & green energy

    • Sewer: Public Sewer
    • Water: Public

    Community & neighborhood

    Security
    • Security features: Security Lights
    Location
    • Region: Saint Helens

    Other

    Other facts
    • Listing terms: Cash,Conventional,FHA
    • Road surface type: Paved

    Price history

    DateEventPrice
    8/18/2025Sold$339,000-0.3%$239/sqft
    Source: RMLS (OR) #760520398 Report a problem
    7/21/2025Pending sale$339,995+79.9%$240/sqft
    Source: RMLS (OR) #760520398 Report a problem
    3/8/2018Sold$189,000+1%$133/sqft
    Source: RMLS (OR) #17656870 Report a problem
    1/20/2018Pending sale$187,110$132/sqft
    Source: Carriage House Real Estate #17656870 Report a problem
    1/18/2018Price change$187,110-10%$132/sqft
    Source: Carriage House Real Estate #17656870 Report a problem
    12/16/2017Price change$207,900+22.3%$147/sqft
    Source: Carriage House Real Estate #17656870 Report a problem
    11/16/2017Listed for sale$170,000+17.7%$120/sqft
    Source: Sunset Corridor #0000000001 Report a problem
    10/5/2017Listing removed$144,476+8.1%$102/sqft
    Source: Auction.com Report a problem
    8/8/2017Listed for sale--
    Source: Auction.com Report a problem
    6/21/2017Listing removed$133,621-5.9%$94/sqft
    Source: Auction.com Report a problem
    5/23/2017Listed for sale--
    Source: Auction.com Report a problem
    11/30/2009Sold$142,000+18.3%$100/sqft
    Source: Public Record Report a problem
    1/2/2007Sold$120,000$85/sqft
    Source: Public Record Report a problem

    Public tax history

    YearProperty taxesTax assessment
    2024$2,330 +1.5%$145,430 +3%
    2023$2,294 +4.3%$141,200 +3%
    2022$2,201 +9.5%$137,090 +3%
    2021$2,010 +3.5%$133,100 +3%
    2020$1,942 +1.6%$129,230 +3%
    2019$1,912 +3.2%$125,470 +3%
    2018$1,853 +2.9%$121,820 +3%
    2017$1,801 +1.5%$118,280 +3%
    2016$1,774 +4.9%$114,840 +3%
    2015$1,691 +0%$111,500 +3%
    2014$1,690 +8.6%$108,260 +3%
    2013$1,556 +5.2%$105,110 +3%
    2012$1,479 -0.4%$102,050 +1.1%
    2011$1,484 -0.4%$100,970 +3%
    2010$1,490 +3.2%$98,030 +3%
    2009$1,444 +4.6%$95,180 +3%
    2008$1,380 +2.8%$92,410 +3%
    2007$1,343 +3.2%$89,720 +3%
    2006$1,301 -1.8%$87,110 +3%
    2005$1,325 +4.8%$84,580 +3%
    2004$1,264 $82,120 +3%
    2003-- $79,730 +3%
    2002$1,184 $77,410 +3%
    2001-- $75,160 +3%
    2000-- $72,980

    Find assessor info on the county website

    Neighborhood: 97051

    Nearby schools

    GreatSchools rating
    Schools provided by the listing agent
    • Elementary: Lewis & Clark
    • Middle: St Helens
    • High: St Helens

    Source: RMLS (OR). This data may not be complete. We recommend contacting the local school district to confirm school assignments for this home.

    Get pre-qualified for a loan
    At Zillow Home Loans, we can pre-qualify you in as little as 5 minutes with no impact to your credit score.

    An equal housing lender. NMLS #10287.