Skip main navigation
Off market
  • $301,500

    154 N Main St, Creston, OH 44217

    4beds
    2,852sqft
    SingleFamily
    Built in 1922
    0.42 Acres Lot
    $301,500 Zestimate®
    $106/sqft
    $2,177 Estimated rent

    Home value

    $301,500

    $274,000 - $329,000

    $2,177/mo

    Zestimate® history
    Loading
    Loading...

    Owner options

    List your home for rent

    $2,177/mo

    Rent Zestimate®

    Find your next renter with Zillow Rental Manager. Plus, with online applications, you can quickly screen prospective tenants – for free.

    Learn more

    $2,177/mo

    Rent Zestimate®

    Refinance and save

    $1,877/mo

    Est. payment

    Refinancing to a lower rate could help reduce your monthly payments and save thousands over the life of the loan.

    See today's rates

    $1,877/mo

    Est. payment

    Explore your selling options

    Work with a Zillow partner agent

    Leverage their expertise and Zillow's premium Showcase listings to get your home seen by more buyers.

    Get started

    List with your own agent

    Get your home in front of millions of buyers by listing it on Zillow.

    Learn how to do it

    Sell it yourself

    Take full control of how buyers see your home on Zillow by listing For Sale by Owner (FSBO).

    List your home

    What's special

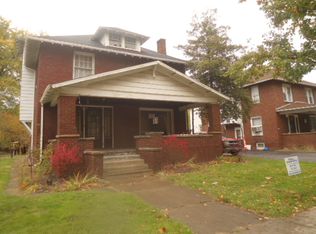
    A stately brick beauty located in the heart of Creston situated on 2 lots. From a spacious, welcoming front porch you step into the parlor to find a home of timeless quality craftsmanship w/solid hardwood doors, flooring and trim meticulously maintained throughout. Family room features a cozy brick wood burning fireplace and opens up through glass French style doors to a formal DR large enough to accommodate any size gathering but if you need extra room you can spill into an adjacent the sunroom. Kitchen includes an island with built in oven/range, ample counter-space, cabinets, closets and a media desk. A dinette and laundry room complete the first floor living area. All bedrooms have walk in closets which light up upon entry. The owner's bedroom also has a private sitting room or office. Huge built in linen closets with drawers and pass thru access. Walk up attic could easily be finished. The partially finished basement has a sitting room, as well as being fully set up for canning w/ prep area including country sink, huge fruit cellar and walk in freezer. Pellet/wood burner in basement can be used to heat the home instead of main heat to save cost. Detached garage is 2 story walk up + a first floor shop w/ separate access in the back.

    This property is off market, which means it's not currently listed for sale or rent on Zillow. This may be different from what's available on other websites or public sources.

    Facts & features

    Interior

    Bedrooms & bathrooms
    • Bedrooms: 4
    • Bathrooms: 2
    • Full bathrooms: 1
    • 1/2 bathrooms: 1
    Heating
    • Other, Electric
    Cooling
    • Other
    Features
    • Basement: Partially finished
    • Has fireplace: Yes
    Interior area
    • Total interior livable area: 2,852 sqft

    Property

    Parking
    • Total spaces: 3
    • Parking features: Garage - Detached
    Features
    • Exterior features: Brick
    Lot
    • Size: 0.42 Acres
    Details
    • Parcel number: 0900175000

    Construction

    Type & style
    • Home type: SingleFamily
    Materials
    • Roof: Asphalt
    Condition
    • Year built: 1922

    Community & neighborhood

    Location
    • Region: Creston

    Price history

    DateEventPrice
    3/7/2017Sold$180,500-4.9%$63/sqft
    Source: MLS Now #3861638 Report a problem
    1/28/2017Pending sale$189,900$67/sqft
    Source: Howard Hanna - Medina II #3861638 Report a problem
    11/23/2016Listed for sale$189,900$67/sqft
    Source: Howard Hanna - Medina II #3861638 Report a problem
    9/2/2016Listing removed$189,900$67/sqft
    Source: Stouffer Realty, Inc. #3738637 Report a problem
    2/1/2016Price change$189,900-2.3%$67/sqft
    Source: Stouffer Realty, Inc. #3738637 Report a problem
    1/22/2015Listed for sale$194,300$68/sqft
    Source: Stouffer Realty Inc #3679476 Report a problem

    Public tax history

    YearProperty taxesTax assessment
    2024$2,393 -3%$73,890 -0.8%
    2023$2,467 +25.9%$74,470 +31%
    2022$1,959 +9.7%$56,840
    2021$1,785 -0.7%$56,840
    2020$1,797 +40.7%$56,840 +23.9%
    2019$1,278 -0.5%$45,870
    2018$1,284 -22.8%$45,870
    2017$1,664 +13.9%$45,870 +8.7%
    2016$1,461 +1.2%$42,210
    2015$1,444 -0.9%$42,210
    2014$1,456 -10.2%$42,210 -6.2%
    2013$1,621 -0.1%$44,990
    2012$1,622 +0%$44,990
    2011$1,622 -6.7%$44,990 -6%
    2010$1,738 -18.3%$47,860
    2009$2,128 -2.4%$47,860
    2008$2,181 +5.5%$47,860 +4.1%
    2007$2,067 +1.6%$45,970
    2006$2,035 $45,970
    2005-- $45,970 +8.1%
    2004$1,702 -0.1%$42,540
    2003$1,704 +2%$42,540
    2002$1,671 +18.8%$42,540 +19.8%
    2001$1,406 -1%$35,520
    2000$1,421 $35,520

    Find assessor info on the county website

    Neighborhood: 44217

    Nearby schools

    GreatSchools rating
    Schools provided by the listing agent
    • District: Norwayne

    Source: The MLS. This data may not be complete. We recommend contacting the local school district to confirm school assignments for this home.

    Get a cash offer in 3 minutes
    Find out how much your home could sell for in as little as 3 minutes with a no-obligation cash offer.
    Estimated market value
    $301,500
    Get a cash offer in 3 minutes
    Find out how much your home could sell for in as little as 3 minutes with a no-obligation cash offer.
    Estimated market value
    $301,500