Skip main navigation
For sale
  • $359,900

    154 N Milton Ave, Shelley, ID 83274

    3beds
    1,849sqft
    : 
    $2,215/mo
    Get pre-qualified
    Single Family Residence
    Built in 1942
    0.28 Acres Lot
    $-- Zestimate®
    $195/sqft
    $-- HOA

    What's special

    Fire pitGarden boxesLaundry roomNew microwaveStorage spaceHardwood floorsCovered patio
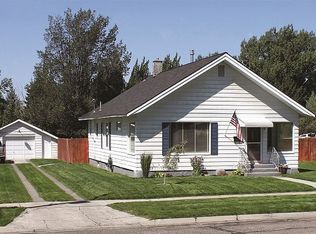
    CHARMING, well taken care of updated home! Perfect for first time home buyer's, investors or family. Located in the heart of Shelley, City pool and park nearby. You'll love the hardwood floors, the butcher block countertops and large farmhouse sink. New Microwave, all appliances and security cameras included. Master bedroom on the main floor with granite in the bathroom. Additional 2 bedrooms one bath in the basement. Laundry room and storage space. Detached garage with garage door opener. New 8X10 storage shed in a large fenced back yard with alley access. Room enough to build a shop or park an RV. Garden boxes, raspberries, Fruit trees including; 2 apple, 2 pear, 1 peach and 1 cherry. Enjoy the outdoors under the covered patio next to the fire pit. Electric Bill averages $80. month. Gas Bill averages $40. month. Gas: heat, water heater and dryer. Occupied, please give 2 hr notice to show. Call Listing Agent to schedule a showing. Come take a tour and make this your next home!
    5 days
    398
    31

    Likely to sell faster than

    Zillow last checked:

    Listing updated:

    Listed by:

    SanDee Knowles 208-757-1458,

    Silvercreek Realty Group

    Source: SRMLS,MLS#: 2188870MLS Logo

      Facts & features

      Interior

      Bedrooms & bathrooms
      • Bedrooms: 3
      • Bathrooms: 2
      • Full bathrooms: 2
      • Main level bathrooms: 1
      • Main level bedrooms: 1
      Kitchen
      • Level: Main
      Living room
      • Level: Main
      Basement
      • Area: 798
      Heating
      • Natural Gas, Forced Air
      Cooling
      • Wall/Window Unit(s)
      Appliances
      • Included: Dishwasher, Dryer, Microwave, Electric Range, Refrigerator, Washer, Gas Water Heater
      • Laundry: In Basement
      Features
      • Breakfast Bar, Master Downstairs, Master Bath
      • Flooring: Carpet, Hardwood, Tile
      • Basement: Daylight,Egress Windows,Finished,Full
      • Has fireplace: No
      • Fireplace features: None
      Interior area
      • Total structure area: 1,849
      • Total interior livable area: 1,849 sqft
      • Finished area above ground: 1,051
      • Finished area below ground: 798

      Property

      Parking
      • Total spaces: 1
      • Parking features: 1 Stall, Detached, Garage Door Opener, Concrete
      • Garage spaces: 1
      • Has uncovered spaces: Yes
      Features
      • Levels: One
      • Stories: 1
      • Patio & porch: 1, Covered, Patio
      • Exterior features: Barbecue
      • Fencing: Chain Link,Wood,Partial
      Lot
      • Size: 0.28 Acres
      • Features: Level, Low Traffic, Near Park, Established Lawn, Many Trees, Flower Beds, Garden, Sprinkler-Manual
      Details
      • Additional structures: Outbuilding, Shed(s)
      • Parcel number: RP2014100
      • Zoning description: Bingham-R-Residential

      Construction

      Type & style
      • Home type: SingleFamily
      • Property subtype: Single Family Residence
      Materials
      • Frame, Primary Exterior Material: Metal Siding
      • Foundation: Concrete Perimeter
      • Roof: Metal
      Condition
      • Year built: 1942

      Utilities & green energy

      • Electric: Rocky Mountain Power
      • Sewer: Public Sewer
      • Water: Public

      Community & HOA

      Community
      • Security: Security System
      • Subdivision: Shelley-Bing
      HOA
      • Has HOA: No
      • Services included: None
      Location
      • Region: Shelley

      Financial & listing details

      • Price per square foot: $195/sqft
      • Tax assessed value: $285,093
      • Annual tax amount: $1,466
      • Date on market: 8/29/2026
      • Listing terms: Cash,Conventional,1031 Exchange,FHA,RD,VA Loan
      • Inclusions: Refrigerator, Microwave, Range/Oven-Electric, Dishwasher, (2) Ac Window/Wall Units Washer And Dryer.
      • Exclusions: Refrigerator And Freezer In Basement. Seller's Personal Property.

        Estimated market value

        Not available

        Estimated sales range

        Not available

        Not available

        Price history

        DateEventPrice
        8/29/2026Listed for sale$359,900+10.7%$195/sqft
        Source: SRMLS #2188870 Report a problem
        8/16/2022Sold--
        Source: Agent Provided Report a problem
        7/7/2022Listed for sale$325,000+38.3%$176/sqft
        Source: SRMLS #2146695 Report a problem
        7/7/2021Sold--
        Source: Agent Provided Report a problem
        6/11/2021Listed for sale$235,000+213.8%$127/sqft
        Source: SRMLS #2137183 Report a problem
        9/12/2016Sold--
        Source: Agent Provided Report a problem
        7/20/2016Listed for sale$74,900$41/sqft
        Source: Century 21 Greater LandCo #2102237 Report a problem
        3/24/2016Sold--
        Source: Public Record Report a problem

        Public tax history

        YearProperty taxesTax assessment
        2025$11,466 +729.4%$285,093 +8.1%
        2024$1,383 -2.8%$263,716
        2023$1,422 +15.3%$263,716 +30.2%
        2022$1,233 -6.9%$202,501 +25%
        2021$1,324 +26.4%$162,001 +31.8%
        2020$1,048 -4.5%$122,882
        2019$1,098 +23.9%$122,882 +37.5%
        2018$886 +0.7%$89,360
        2017$880 -46.8%$89,360
        2016$1,655 $89,360
        2015$1,655 $89,360
        2014$1,655 $89,360
        2012-- --
        2011-- --
        Find assessor info on the county website

        Monthly payment

        Est. payment

        Payment breakdown

        Explore the cost of this home by adjusting the details. Changes won't be saved.
        All calculations are estimates and provided by Zillow, Inc. for informational purposes only. Actual amounts may vary.
        HOA fees may include property taxes on listings classified as Co-Ops. Contact the listing agent and/or owner for fee details.
        See how much you could borrow to make a competitive offer.

        Climate risks

        Neighborhood: 83274

        Getting around

        36 / 100
        Car-Dependent
        45 / 100
        Somewhat Bikeable

        Nearby schools

        GreatSchools rating
        Schools provided by the listing agent
        • Elementary: SUNRISE ELEMENTARY-1-2 60EL
        • Middle: SHELLEY/HOBBS 60JH
        • High: SHELLEY 60HS

        Source: SRMLS. This data may not be complete. We recommend contacting the local school district to confirm school assignments for this home.

        A local agent can set up tours, give advice and negotiate with sellers.

        Browse local experts