Experience the potential of this truly unique lakeside-living opportunity. Whether you seek a full-time residence in an utterly idyllic location, a vacation escape with unmatched privacy, or a one-of-a-kind investment, 154 N Triton Drive delivers on every front. Set in the charming yet convenient town of Littleton, this 4-bedroom lodge is nestled on a 0.7-acre lot, and offers 200+ feet of main lake deep-water frontage on the southeast side, making it the perfect Lake Gaston waterfront home. The main level of this cabin-inspired home boasts a desirable open floor-plan, with architecturally appealing, vaulted, wood-beamed ceilings, pristine hardwood floors throughout, and a spectacular wall of windows allowing for endless natural light and 24/7 lake views. A gourmet, customized kitchen with oversized island and recently updated stainless steel appliances perfectly matches the overall aesthetic of the property. The kitchen sits adjacent to the utmost inviting living room space, complete with a charming stone-work, wood-burning fireplace which dually splits the space from the cozy dining room, perfect for family dinners of all sizes. The primary suite offers serene lake views and private comfort, while an additional bedroom on this level is ideally situated for flexible guest or family use. The lower level basement is anchored in a must-have bonus space, the ideal landing pad following a sun-filled day out on the water. Two additional lake-facing bedrooms feature stunning panoramic views, creating a true retreat for guests or family members. A generously sized laundry room with full size washer and dryer, utility sink, storage shelves and beverage refrigerator finish off this space. As you step outside, you're greeted by unparalleled main lake views from the abode's stunning back deck, stretching the length of the home - a space prime for morning coffees or evening grilling. Tiered landscaping and a thoughtfully designed stone-lit pathway guide you through the terraced backyard, where cozy gathering areas--like a fire pit and stone patio--bring function and serenity to this outdoor sanctuary. Once you reach the 8 foot-deep water, a generously-sized dock awaits, boasting dual boat slips with all-weather coverage and an upper deck perfect for catching rays and enjoying the stunning North Carolina sunsets. Best of all, the home is located at the end of a quiet cul de sac just minutes from marinas, grocery stores and waterfront restaurants, with Eatons Ferry Bridge within close proximity allowing for quick and opportune access across the lake. Triton Point Community offers two community boat docks which are just yards away from the property and provide additional, effortless access to the water.
Sold for $1,350,000
$1,350,000
154 N Triton Dr, Littleton, NC 27850
4beds
2,705sqft
Single Family Residence, Residential
Built in 1978
0.7 Acres Lot
$1,350,100 Zestimate®
$499/sqft
$2,332 Estimated rent
Home value
$1,350,100
Estimated sales range
Not available
$2,332/mo
Zestimate® history
Owner options
List your home for rent
$2,332/mo
Rent Zestimate®
Find your next renter with Zillow Rental Manager. Plus, with online applications, you can quickly screen prospective tenants – for free.
$2,332/mo
Rent Zestimate®
Refinance and save
$8,411/mo
Est. payment
Refinancing to a lower rate could help reduce your monthly payments and save thousands over the life of the loan.
$8,411/mo
Est. payment
Explore your selling options
Work with a Zillow partner agent
Leverage their expertise and Zillow's premium Showcase listings to get your home seen by more buyers.
Get startedList with your own agent
Get your home in front of millions of buyers by listing it on Zillow.
Learn how to do itSell it yourself
Take full control of how buyers see your home on Zillow by listing For Sale by Owner (FSBO).
List your homeWhat's special
Zillow last checked:
Listing updated:
Listed by:
Tom Staff 919-971-6317,
Hodge & Kittrell Sotheby's Int
Bought with:
Tom Staff, 317969
Hodge & Kittrell Sotheby's Int
Source: Doorify MLS,MLS#: 10169388
Facts & features
Interior
Bedrooms & bathrooms
- Bedrooms: 4
- Bathrooms: 3
- Full bathrooms: 3
Heating
- Central, Electric, Fireplace(s), Forced Air
Cooling
- Central Air, Electric
Appliances
- Included: Built-In Electric Range, Dishwasher, Dryer, Electric Water Heater, Microwave, Oven, Refrigerator, Stainless Steel Appliance(s), Washer
- Laundry: In Basement, Sink
Features
- Bathtub/Shower Combination, Beamed Ceilings, Eat-in Kitchen, High Ceilings, High Speed Internet, Kitchen Island, Natural Woodwork, Open Floorplan, Smooth Ceilings, Storage, Track Lighting, Vaulted Ceiling(s), Walk-In Shower
- Flooring: Carpet, Hardwood, Tile
- Doors: Sliding Doors
- Basement: Finished, Walk-Out Access
- Number of fireplaces: 2
- Fireplace features: Basement, Living Room, Wood Burning
- Common walls with other units/homes: No Common Walls
Interior area
- Total structure area: 2,705
- Total interior livable area: 2,705 sqft
- Finished area above ground: 1,361
- Finished area below ground: 1,344
Property
Features
- Levels: One
- Stories: 1
- Patio & porch: Deck, Front Porch
- Exterior features: Boat Slip, Lighting, Outdoor Grill, Outdoor Shower, Private Yard, Rain Gutters
- Has view: Yes
- View description: Lake
- Has water view: Yes
- Water view: Lake
- Waterfront features: Lake, Lake Front, Waterfront
- Body of water: Lake Gaston
Lot
- Size: 0.7 Acres
- Features: Cul-De-Sac, Hardwood Trees, Landscaped, Secluded, Views
Details
- Additional structures: Boat House
- Parcel number: L3C7
- Special conditions: Standard
Construction
Type & style
- Home type: SingleFamily
- Architectural style: Traditional
- Property subtype: Single Family Residence, Residential
Materials
- Cedar, Cement Siding, Wood Siding
- Foundation: Block
- Roof: Shingle
Condition
- New construction: No
- Year built: 1978
Utilities & green energy
- Sewer: Septic Tank
- Water: Private, Well
Community & HOA
Community
- Subdivision: Triton Point
HOA
- Has HOA: Yes
- Amenities included: Boat Dock, Boat Slip, Tennis Court(s)
- Services included: Insurance, Maintenance Grounds
- HOA fee: $200 annually
Location
- Region: Littleton
Financial & listing details
- Price per square foot: $499/sqft
- Tax assessed value: $924,840
- Annual tax amount: $5,573
- Date on market: 5/23/2026
Price history
| Date | Event | Price |
|---|---|---|
| 7/21/2026 | Sold | $1,350,000+12.5%$499/sqft |
Source:  Doorify MLS #10169388 Report a problem Doorify MLS #10169388 Report a problem | ||
| 6/9/2026 | Pending sale | $1,200,000$444/sqft |
Source: Doorify MLS #10169388 Report a problem | ||
| 5/23/2026 | Listed for sale | $1,200,000-51%$444/sqft |
Source: Doorify MLS #10169388 Report a problem | ||
| 5/23/2026 | Listing removed | $2,450,000$906/sqft |
Source: Doorify MLS #10149865 Report a problem | ||
| 3/3/2026 | Listed for sale | $2,450,000+81.5%$906/sqft |
Source: Doorify MLS #10149865 Report a problem | ||
| 12/16/2025 | Listing removed | $1,350,000$499/sqft |
Source: Doorify MLS #10117868 Report a problem | ||
| 8/25/2025 | Listed for sale | $1,350,000$499/sqft |
Source: Doorify MLS #10117868 Report a problem | ||
Public tax history
| Year | Property taxes | Tax assessment |
|---|---|---|
| 2025 | $5,723 +33.9% | $924,840 +90.7% |
| 2024 | $4,273 | $485,053 |
| 2023 | $4,273 | $485,053 |
| 2022 | $4,273 | $485,053 |
| 2021 | $4,273 +1.7% | $485,053 |
| 2020 | $4,200 | $485,053 -0.5% |
| 2017 | -- | $487,540 -18.3% |
| 2016 | -- | $596,921 |
| 2015 | -- | $596,921 |
| 2014 | -- | $596,921 |
| 2010 | -- | $596,921 |
Find assessor info on the county website
Neighborhood: 27850
Nearby homes
- $1,290,7003 bd3 ba2.2k sqft138 N Triton Dr, Littleton, NC 27850Off Market

- $1,467,0004 bd4 ba2.6k sqft132 N Triton Dr, Littleton, NC 27850Off Market
- $365,100-- bd2 ba1.4k sqft127 N Triton Dr, Littleton, NC 27850Off Market
- $1,375,9003 bd3 ba3.1k sqft130 N Triton Dr, Littleton, NC 27850Off Market
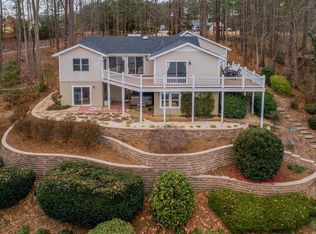
- $28,022-- bd-- ba-- sqft204 Woodburn Rd, Littleton, NC 27850Off Market
- $50,978-- bd-- ba-- sqft202 Woodburn Rd, Littleton, NC 27850Off Market
- $21,725-- bd-- ba-- sqft198 Woodburn Rd, Littleton, NC 27850Off Market
- $152,0003 bd2 ba1.3k sqft196 Woodburn Rd, Littleton, NC 27850Off Market
Nearby schools
GreatSchools rating
- 4/10Vaughan ElementaryGrades: PK-5Distance: 6 mi
- 2/10Warren County MiddleGrades: 6-8Distance: 14 mi
- 3/10Warren County HighGrades: 9-12Distance: 13.7 mi
Schools provided by the listing agent
- Elementary: To Be Added
- Middle: To Be Added
- High: To Be Added
Source: Doorify MLS. This data may not be complete. We recommend contacting the local school district to confirm school assignments for this home.


Get pre-qualified for a loan
At Zillow Home Loans, we can pre-qualify you in as little as 5 minutes with no impact to your credit score.An equal housing lender. NMLS #10287.
- North Carolina
- Warren County
- Littleton
- 27850
- 154 N Triton Dr
Nearby cities
Nearby zip codes
Other Littleton Topics
