Brand NEW 2026, 3-bedroom, 2.5 bath manufactured home on 5 spacious acres! Paved road on three sides, and only one neighbor! Fenced and cross-fenced. Just a few miles out of Lake City and I-10. The interior of the home echoes a modern farmhouse look. The kitchen is light, airy, and beautiful! It features a stainless steel package of appliances, a ceramic-tiled backsplash, board and batten feature walls, tape & texture walls, and an eat-in bar. Two bedrooms are located on one end, and a master bedroom is situated on the opposite end. It features a side door with an entry bench and an extra half bath. The master bath features a ceramic-tiled shower and a soaking bathtub. Upgraded insulation throughout and OSB wrapped, and low-E windows. On the exterior, you have a completely covered front porch (8 x 15) and covered steps on the side. Exit at the glass siding doors lead to a concrete slab (approx 20 x 30) for parking or entertaining! Two water spigots are located on the front and two on the back of the home. It's a beauty you must see! Wide, open country spaces are calling you home!
Sold for $276,000
$276,000
154 NW Bison Ct, White Springs, FL 32096
3beds
1,560sqft
Manufactured Home
Built in 2026
5 Acres Lot
$267,200 Zestimate®
$177/sqft
$-- Estimated rent
Home value
$267,200
$219,000 - $326,000
Not available
Zestimate® history
Owner options
List your home for rent
Find your next renter with Zillow Rental Manager. Plus, with online applications, you can quickly screen prospective tenants – for free.
Refinance and save
$1,829/mo
Est. payment
Refinancing to a lower rate could help reduce your monthly payments and save thousands over the life of the loan.
$1,829/mo
Est. payment
Explore your selling options
Work with a Zillow partner agent
Leverage their expertise and Zillow's premium Showcase listings to get your home seen by more buyers.
Get startedList with your own agent
Get your home in front of millions of buyers by listing it on Zillow.
Learn how to do itSell it yourself
Take full control of how buyers see your home on Zillow by listing For Sale by Owner (FSBO).
List your homeWhat's special
Modern farmhouse lookLow-e windowsFenced and cross-fencedEat-in barUpgraded insulation throughoutCeramic-tiled backsplash
Zillow last checked:
Listing updated:
Listed by:
Teresa P Brannon 386-365-8343,
BRANNON REAL ESTATE, LLC. 386-868-3366,
Duke Silvey 386-365-5214
Source: NFMLS,MLS#: 129676
Facts & features
Interior
Bedrooms & bathrooms
- Bedrooms: 3
- Bathrooms: 3
- Full bathrooms: 2
- Partial bathrooms: 1
Rooms
- Room types: Kitchen, Dining Room, Living Room
Heating
- Central Electric
Cooling
- Central Air
Appliances
- Included: Refrigerator, Dishwasher, Electric Range, Glass Cooktop, Range Hood
- Laundry: Laundry Room, Inside
Features
- Insulated, Ceiling Fan(s), Laminate Counters
- Flooring: Vinyl Linoleum, Carpet
- Windows: Insulated Windows, Vinyl, Other, Drapes, Blinds
Interior area
- Total structure area: 1,560
- Total interior livable area: 1,560 sqft
Property
Parking
- Parking features: 3+ Car, Driveway
- Has uncovered spaces: Yes
Features
- Patio & porch: Front Porch, Deck, Other
- Exterior features: Shrubbery, Plant Bed
- Fencing: Field Fence,Perimeter,Other,Fenced,Cross Fenced
Lot
- Size: 5 Acres
- Dimensions: 344 x 337 x 350 x 462 x 589
- Features: Wooded, Pasture
Details
- Parcel number: 142S1601608103
- Zoning: A-3
Construction
Type & style
- Home type: MobileManufactured
- Property subtype: Manufactured Home
Materials
- Multiple Materials
- Foundation: Pillar Post Pier
- Roof: Shingle
Condition
- New construction: No
- Year built: 2026
Utilities & green energy
- Sewer: Septic Tank
- Water: Well
Community & HOA
Community
- Subdivision: BISON ESTATES
HOA
- Has HOA: No
Location
- Region: White Springs
Financial & listing details
- Price per square foot: $177/sqft
- Date on market: 12/28/2025
- Road surface type: Paved
- Body type: Double Wide
Price history
| Date | Event | Price |
|---|---|---|
| 2/13/2026 | Sold | $276,000-6.4%$177/sqft |
Source:  NFMLS #129676 Report a problem NFMLS #129676 Report a problem | ||
| 1/12/2026 | Contingent | $295,000$189/sqft |
Source: NFMLS #129676 Report a problem | ||
| 12/28/2025 | Listed for sale | $295,000$189/sqft |
Source: NFMLS #129676 Report a problem | ||
Public tax history
Tax history is unavailable.
Neighborhood: 32096
Nearby homes
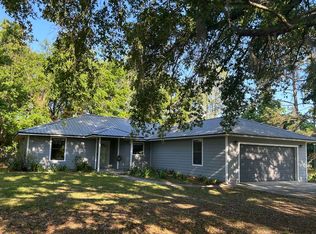
- $380,0003 bd2 ba1.7k sqft190 NW Bison Ct, White Springs, FL 32096Sold
- $186,0003 bd2 ba1.2k sqft253 NW Bison Ct, White Springs, FL 32096Off Market
- $287,0003 bd3 ba1.5k sqft327 NW Morrell Dr, White Springs, FL 32096Sold
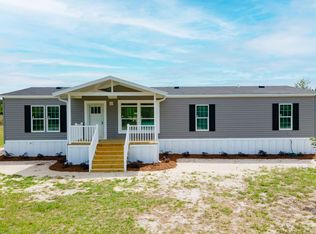
- $168,0002 bd2 ba1.3k sqft359 NW Bison Ct, White Springs, FL 32096Off Market
- $243,7002 bd2 ba1.1k sqft3085 NW Lassie Black St, White Springs, FL 32096Off Market
- $355,3003 bd1 ba2.6k sqft3561 NW Lassie Black St, White Springs, FL 32096Off Market
- $42,0705 Acres386 NW Bison Ct, White Springs, FL 32096Off Market
- $330,1003 bd2 ba1.3k sqft3083 NW Lassie Black St, White Springs, FL 32096Off Market
Nearby schools
GreatSchools rating
- 3/10Five Points Elementary SchoolGrades: PK-5Distance: 7.3 mi
- 4/10Lake City Middle SchoolGrades: 7-8Distance: 9.8 mi
- 3/10Columbia High SchoolGrades: PK,9-12Distance: 12 mi
- Florida
- Columbia County
- White Springs
- 32096
- 154 NW Bison Ct
Nearby cities
Nearby zip codes
Other White Springs Topics
