Discover this meticulously kept 3-bedroom, 2.5-bath home with a 3-car garage in the desirable Pioneer Crossing Subdivision of Manhattan, Montana. The heart of the home features beautiful granite countertops and engineered hardwood flooring, complemented by an abundance of natural light from strategically placed windows in the vaulted living space. A stacked stone gas fireplace with a wooden beam mantel serves as the cozy focal point of the living room. The primary bedroom boasts a spacious en-suite with a water closet, walk-in tile shower, dual vanities, and a massive walk-in closet. Guest bedrooms are located on the opposite side of the home, with a full bathroom conveniently situated between them. Enjoy outdoor living in the fenced yard, complete with a patio accessible from the dining room through a sliding glass door. This home offers easy access to all that Manhattan has to offer, from great public schools (k-12), local shops, and dining, to outdoor adventures nearby. Don’t miss this fantastic opportunity. Schedule your viewing today!
Sold
Price Unknown
154 Nellie Ct, Manhattan, MT 59741
3beds
2,015sqft
Single Family Residence
Built in 2016
0.34 Acres Lot
$783,800 Zestimate®
$--/sqft
$3,466 Estimated rent
Home value
$783,800
$713,000 - $854,000
$3,466/mo
Zestimate® history
Owner options
List your home for rent
$3,466/mo
Rent Zestimate®
Find your next renter with Zillow Rental Manager. Plus, with online applications, you can quickly screen prospective tenants – for free.
$3,466/mo
Rent Zestimate®
Refinance and save
$315/mo
Est. payment
Refinancing to a lower rate could help reduce your monthly payments and save thousands over the life of the loan.
$315/mo
Est. payment
Explore your selling options
Work with a Zillow partner agent
Leverage their expertise and Zillow's premium Showcase listings to get your home seen by more buyers.
Get startedList with your own agent
Get your home in front of millions of buyers by listing it on Zillow.
Learn how to do itSell it yourself
Take full control of how buyers see your home on Zillow by listing For Sale by Owner (FSBO).
List your homeWhat's special
Stacked stone gas fireplaceWooden beam mantelWalk-in tile showerMassive walk-in closetFenced yardDual vanitiesGranite countertops
Zillow last checked:
Listing updated:
Listed by:
Ashley Taylor 406-539-3563,
AmeriMont Real Estate
Bought with:
Tara Wolfe Schaan, BRO-80277
Keller Williams Montana Realty
Source: Big Sky Country MLS,MLS#: 400182Originating MLS: Big Sky Country MLS
Facts & features
Interior
Bedrooms & bathrooms
- Bedrooms: 3
- Bathrooms: 3
- Full bathrooms: 2
- 1/2 bathrooms: 1
Rooms
- Room types: Dining Room, Garage, Half Bath, Kitchen, Laundry, Living Room, Primary Bedroom
Heating
- Forced Air, Natural Gas
Cooling
- Ceiling Fan(s)
Appliances
- Included: Dryer, Dishwasher, Disposal, Microwave, Range, Refrigerator, Water Softener, Washer
Features
- Fireplace, Vaulted Ceiling(s), Walk-In Closet(s), Window Treatments, Main Level Primary
- Flooring: Engineered Hardwood, Partially Carpeted, Tile
- Windows: Window Coverings
- Has fireplace: Yes
- Fireplace features: Gas
Interior area
- Total structure area: 2,015
- Total interior livable area: 2,015 sqft
- Finished area above ground: 2,015
Property
Parking
- Total spaces: 3
- Parking features: Attached, Garage, Garage Door Opener
- Attached garage spaces: 3
Features
- Levels: One
- Stories: 1
- Patio & porch: Covered, Patio
- Exterior features: Sprinkler/Irrigation, Landscaping
- Fencing: Partial
Lot
- Size: 0.34 Acres
- Features: Lawn, Landscaped, Sprinklers In Ground
Details
- Parcel number: REE61225
- Zoning description: R1 - Residential Single-Household Low Density
- Special conditions: Standard
Construction
Type & style
- Home type: SingleFamily
- Architectural style: Ranch
- Property subtype: Single Family Residence
Materials
- Hardboard
- Roof: Asphalt,Shingle
Condition
- New construction: No
- Year built: 2016
Utilities & green energy
- Sewer: Public Sewer
- Water: Public
- Utilities for property: Electricity Available, Natural Gas Available, Sewer Available, Water Available
Community & HOA
Community
- Security: Heat Detector, Smoke Detector(s)
- Subdivision: Pioneer Crossing
HOA
- Has HOA: Yes
- Amenities included: Playground, Park, Sidewalks, Trail(s)
- Services included: Insurance, Snow Removal
- HOA fee: $315 quarterly
Location
- Region: Manhattan
Financial & listing details
- Tax assessed value: $694,152
- Annual tax amount: $4,548
- Date on market: 3/25/2025
- Cumulative days on market: 84 days
- Listing terms: Cash,3rd Party Financing
- Ownership: Full
- Electric utility on property: Yes
- Road surface type: Paved
Price history
| Date | Event | Price |
|---|---|---|
| 7/18/2025 | Sold | -- |
Source: Big Sky Country MLS #400182 Report a problem | ||
| 6/29/2025 | Contingent | $829,000$411/sqft |
Source: Big Sky Country MLS #400182 Report a problem | ||
| 6/23/2025 | Listed for sale | $829,000$411/sqft |
Source: Big Sky Country MLS #400182 Report a problem | ||
| 6/12/2025 | Contingent | $829,000$411/sqft |
Source: Big Sky Country MLS #400182 Report a problem | ||
| 5/7/2025 | Price change | $829,000-2.4%$411/sqft |
Source: Big Sky Country MLS #400182 Report a problem | ||
| 3/25/2025 | Listed for sale | $849,000$421/sqft |
Source: Big Sky Country MLS #400182 Report a problem | ||
Public tax history
| Year | Property taxes | Tax assessment |
|---|---|---|
| 2025 | $3,370 -25.6% | $684,300 +1.3% |
| 2024 | $4,527 +2.9% | $675,600 |
| 2023 | $4,400 +24% | $675,600 +58.1% |
| 2022 | $3,547 -0.8% | $427,200 |
| 2021 | $3,577 +2% | $427,200 +15.6% |
| 2020 | $3,506 -9.2% | $369,600 |
| 2019 | $3,862 +17.2% | $369,600 +18.3% |
| 2018 | $3,296 -2.8% | $312,500 |
| 2017 | $3,391 +400.4% | $312,500 +385.4% |
| 2016 | $678 | $64,383 |
| 2015 | $678 +30.5% | $64,383 +85.6% |
| 2014 | $519 +267.1% | $34,685 +259.9% |
| 2013 | $141 +9% | $9,638 +10.7% |
| 2012 | $130 | $8,705 |
Find assessor info on the county website
Neighborhood: 59741
Nearby homes
- $764,2005 bd3 ba2.5k sqft142 Nellie Court, Manhattan, MT 59741Off Market
- $832,5005 bd3 ba2.5k sqft142 Nellie Ct, Manhattan, MT 59741Off Market
- $831,5004 bd3 ba2.5k sqft136 Pioneer Crossing Blvd, Manhattan, MT 59741Off Market

- $--0.384 AcresTbd Pioneer Crossing Blvd, Manhattan, MT 59741Off Market
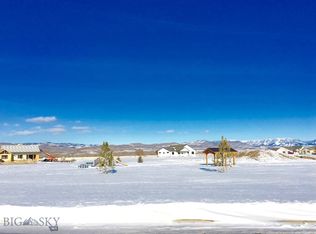
- $--0.41 AcresTbd Pioneer Crossing Blvd, Manhattan, MT 59741Off Market
- $--0.37 AcresTbd Pioneer Crossing Blvd, Manhattan, MT 59741Off Market
- $925,3004 bd3 ba2.8k sqft541 Pioneer Crossing Blvd, Manhattan, MT 59714Off Market
- $--0.384 AcresPioneer Crossing Blvd, Manhattan, MT 59741Off Market
Nearby schools
GreatSchools rating
- 8/10Manhattan Elementary SchoolGrades: PK-5Distance: 0.5 mi
- 6/10Manhattan 7-8Grades: 6-8Distance: 0.5 mi
- 6/10Manhattan High SchoolGrades: 9-12Distance: 0.5 mi
- Montana
- Gallatin County
- Manhattan
- 59741
- 154 Nellie Ct
Nearby cities
Nearby neighborhoods
Nearby zip codes
Other Manhattan Topics
