Welcome home to comfort, style, and effortless living in the sought-after Andrews Chapel community in the Brier Creek area. Built in 2021 by M/I Homes, this beautifully maintained 3-bedroom, 2.5-bath townhome offers bright, open living space designed for today's lifestyle. The main level welcomes you with a light-filled, open-concept design and durable LVP flooring throughout. It includes an office, perfect work-from-home space or quiet retreat, a stunning kitchen featuring quartzite countertops, stainless steel appliances, a central island with bar-style seating, and a gas range. The spacious family room is anchored by a cozy gas fireplace. Upstairs, the primary suite is designed as your personal haven with room for a sitting area and abundant natural light.. The en-suite bath includes a double vanity, soaking tub, walk-in shower with built-in seat, private water closet, and linen storage. The secondary bath is thoughtfully designed with a double vanity and separate toilet and shower area--perfect for busy mornings. Additional features include a rear-load one-car garage, screened-in patio, tankless water heater, attic radiant barrier (zip system) for energy efficiency, and a security system for peace of mind. Seller is offering $5000 towards closing costs. Andrews Chapel amenities include a pool with expansive shallow areas, a pool house with grills and seating, a dog park, volleyball court, and playground. Ideally located, you'll love the convenience of Brier Creek living. This home blends modern design, thoughtful upgrades, and an inviting place to truly feel at home.
For sale
$400,000
154 Night Tulip Pl, Durham, NC 27703
3beds
1,978sqft
Townhouse
Built in 2021
2,178 Square Feet Lot
$395,800 Zestimate®
$202/sqft
$184/mo HOA
What's special
Rear-load one-car garageGas rangeLinen storagePrivate water closetSoaking tubScreened-in patioBright open living space
- 154 days
- 133
- 18
Zillow last checked:
Listing updated:
Listed by:
David Jones 919-274-7285,
David Jones Real Estate Servic
Source: Doorify MLS,MLS#: 10158425
Facts & features
Interior
Bedrooms & bathrooms
- Bedrooms: 3
- Bathrooms: 3
- Full bathrooms: 2
- 1/2 bathrooms: 1
Primary bedroom
- Level: Second
Bedroom 2
- Level: Second
- Area: 117.52 Square Feet
- Dimensions: 10.4 x 11.3
Bedroom 3
- Level: Second
- Area: 149.86 Square Feet
- Dimensions: 11.8 x 12.7
Primary bathroom
- Description: plus private water closet
- Level: Second
- Area: 96.72 Square Feet
- Dimensions: 10.4 x 9.3
Bathroom 2
- Description: plus private shower/toilet 5.1'x6.9'
- Level: Second
- Area: 36.5 Square Feet
- Dimensions: 5.0 x 7.3
Bathroom 3
- Description: Half bath
- Level: Main
- Area: 24.42 Square Feet
- Dimensions: 7.4 x 3.3
Dining room
- Description: Dining area
- Level: Main
- Area: 87.36 Square Feet
- Dimensions: 9.1 x 9.6
Other
- Level: Main
- Area: 56.1 Square Feet
- Dimensions: 10.2 x 5.5
Family room
- Level: Main
- Area: 249.64 Square Feet
- Dimensions: 15.8 x 15.8
Kitchen
- Level: Main
- Area: 136.88 Square Feet
- Dimensions: 11.6 x 11.8
Laundry
- Level: Second
- Area: 32.33 Square Feet
- Dimensions: 5.3 x 6.1
Office
- Description: abundant natural light
- Level: Main
- Area: 115.26 Square Feet
- Dimensions: 11.3 x 10.2
Other
- Description: Screened porch
- Level: Main
- Area: 50.63 Square Feet
- Dimensions: 8.3 x 6.1
Heating
- Forced Air
Cooling
- Central Air, Ceiling Fan(s), Zoned
Appliances
- Included: Dryer, Disposal, Dishwasher, ENERGY STAR Qualified Appliances, Free-Standing Gas Range, Gas Range, Ice Maker, Microwave, Plumbed For Ice Maker, Range, Refrigerator, Stainless Steel Appliance(s), Tankless Water Heater, Washer, Washer/Dryer
- Laundry: Inside, Laundry Room, Upper Level
Features
- Breakfast Bar, Ceiling Fan(s), Crown Molding, Double Vanity, Entrance Foyer, Kitchen Island, Open Floorplan, Recessed Lighting, Soaking Tub, Storage, Stone Counters, Walk-In Closet(s), Bathtub/Shower Combination, Walk-In Shower, Water Closet, Smooth Ceilings
- Flooring: Carpet, Ceramic Tile, Hardwood, Luxury Vinyl, Tile, Wood
- Doors: French Doors
- Fireplace features: Family Room, Gas, Gas Log
- Common walls with other units/homes: 2+ Common Walls,No One Above,No One Below
Interior area
- Total structure area: 1,978
- Total interior livable area: 1,978 sqft
- Finished area above ground: 1,978
- Finished area below ground: 0
Property
Parking
- Total spaces: 2
- Parking features: Alley Access, Attached, Driveway, Garage Faces Rear, Garage, Garage Door Opener
- Garage spaces: 1
- Uncovered spaces: 1
Features
- Levels: Two
- Stories: 2
- Patio & porch: Covered, Front Porch, Patio, Porch, Screened
- Exterior features: Rain Gutters
- Pool features: Association, Community
Lot
- Size: 2,178 Square Feet
Details
- Parcel number: 229075
- Zoning: PDR
- Special conditions: Standard
Construction
Type & style
- Home type: Townhouse
- Architectural style: Craftsman,Traditional
- Property subtype: Townhouse
Materials
- Board & Batten Siding, Radiant Barrier, Stone, Vertical Siding, Vinyl Siding
- Foundation: Concrete Perimeter, Slab
- Roof: Shingle
Condition
- New construction: No
- Year built: 2021
Details
- Builder name: M/I Homes
Utilities & green energy
- Sewer: Public Sewer
- Water: Public
Community & HOA
Community
- Features: Park, Playground, Pool, Suburban, Sidewalks
- Security: Smoke Detector(s), Security System
- Subdivision: Andrews Chapel
HOA
- Has HOA: Yes
- Amenities included: Barbecue, Clubhouse, Dog Park, Landscaping, Playground, Pool, Recreation Facilities, Sport Court
- Services included: Insurance, Maintenance Grounds, Pest Control, Trash, Road Maintenance
- HOA fee: $184 monthly
- HOA name: Andrews Chapel Owners Association, Inc
- HOA phone: 919-863-0818
Location
- Region: Durham
Financial & listing details
- Price per square foot: $202/sqft
- Tax assessed value: $446,948
- Annual tax amount: $4,430
- Date on market: 4/9/2026
- Listing agreement: Exclusive Agency
- Listing terms: Cash,Conventional
- Ownership type: Townhouse
Estimated market value
$395,800
$376,000 - $416,000
$2,265/mo
Price history
| Date | Event | Price |
|---|---|---|
| 5/5/2026 | Price change | $400,000-2.4%$202/sqft |
Source:  Doorify MLS #10158425 Report a problem Doorify MLS #10158425 Report a problem | ||
| 4/9/2026 | Listed for sale | $410,000+8.2%$207/sqft |
Source: Doorify MLS #10158425 Report a problem | ||
| 10/27/2021 | Sold | $379,000$192/sqft |
Source: Public Record Report a problem | ||
Public tax history
| Year | Property taxes | Tax assessment |
|---|---|---|
| 2025 | $4,431 +6.6% | $446,948 +50% |
| 2024 | $4,157 +6.5% | $297,998 |
| 2023 | $3,903 +2.3% | $297,998 |
| 2022 | $3,814 +346.9% | $297,998 +344.8% |
| 2021 | $854 | $67,000 |
Find assessor info on the county website
Monthly payment
Est. payment
Payment breakdown
Explore the cost of this home by adjusting the details. Changes won't be saved.Climate risks
Neighborhood: 27703
Nearby schools
Schools provided by the listing agent
- Elementary: Durham - Spring Valley Elementary School
- Middle: Durham - Neal Middle
- High: Durham - Southern School of Energy and Sustainability
Source: Doorify MLS. This data may not be complete. We recommend contacting the local school district to confirm school assignments for this home.
Similar homes

- $384,9993 bd3 ba1.7k sqft408 Judge Ct, Durham, NC 27703For Sale
 MLS ID #10189866, Carrie Hennessey. Doorify MLS
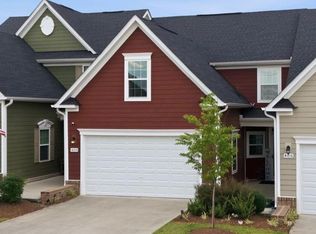
 - $410,0004 bd4 ba2.4k sqft2029 Sandwood Loch Dr, Durham, NC 27703For Sale
 MLS ID #10184039, Tika Simpson. Doorify MLS
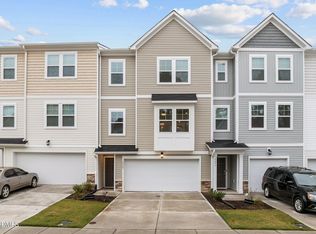
 - $409,9503 bd4 ba1.8k sqft1017 Tea Time Trl, Durham, NC 27703New Construction
 MLS ID #10156814, Matt Perry. Doorify MLS
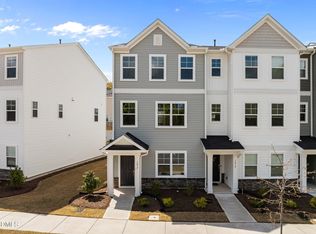
 - $345,0003 bd3 ba1.8k sqft5923 Woodlawn Dr, Durham, NC 27703For Sale
 MLS ID #10156982, Taylor Dixon Zundel. Doorify MLS
 - $355,0003 bd3 ba1.7k sqft1112 Pate Farm Ln, Durham, NC 27703For SaleMLS ID #10154728, Teresa Wright. Doorify MLS
- $339,0003 bd3 ba1.6k sqft1180 Channel Drop Dr, Durham, NC 27703For SaleMLS ID #10171425, Laura Thompson Vevurka. Doorify MLS
- $345,0003 bd3 ba1.6k sqft1122 Kindness Ln, Durham, NC 27703For SaleMLS ID #10179019, Virginia Sloop. Doorify MLS
- $419,0003 bd4 ba1.8k sqft1007 Tea Time Trl, Morrisville, NC 27560For SaleMLS ID #10177787, Tamara Lynn Edwards. Doorify MLS
- $315,0003 bd4 ba1.8k sqft7643 Winners Edge St, Raleigh, NC 27617For SaleMLS ID #10160515, Stacey Hourigan. Doorify MLS
- $515,0004 bd3 ba2.4k sqft1002 Underbrush Dr, Durham, NC 27703For SaleMLS ID #10189205, Kelly Cherry. Doorify MLS
- $399,9003 bd3 ba1.6k sqft20 Ezekiel St, Durham, NC 27705For SaleMLS ID #10163670, Ping Xin. Doorify MLS
- $425,0003 bd3 ba1.7k sqft1025 Historic Cir, Morrisville, NC 27560For SaleMLS ID #10188164, Deidre Renee Jackson. Doorify MLS
- $525,0004 bd3 ba2.4k sqft1003 Flyfish Ave, Durham, NC 27703For SaleMLS ID #10185241, Don Gomez. Doorify MLS
- $439,9003 bd3 ba2.2k sqft1538 Catch Fly Ln, Durham, NC 27713For SaleMLS ID #10169314, Matthew Peedin. Doorify MLS
- $430,0003 bd3 ba2.1k sqft1114 Caswell Way Ct, Durham, NC 27703For SaleMLS ID #10165889, Lisa Ellis. Doorify MLS
- $509,9004 bd3 ba2.4k sqft1204 Nichols Creek Rd, Durham, NC 27703For SaleMLS ID #10186369, Madan Khatri. Doorify MLS
- $399,9004 bd3 ba2.2k sqft425 Diversity Way, Raleigh, NC 27610For SaleMLS ID #10189945, Tina Caul. Doorify MLS
- $400,0003 bd4 ba2.2k sqft5414 Silver Moon Ln, Raleigh, NC 27606For SaleMLS ID #10180039, Alicia Dixon. Doorify MLS
- $399,9003 bd3 ba1.7k sqft6810 Milligan Way #105, Raleigh, NC 27613For SaleMLS ID #10179172, Charles Johnson. Doorify MLS
