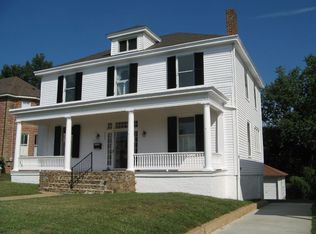
The architecture of 154 Norfolk Avenue was inspired by English cottages from many centuries ago, a pattern of building called Hall & Solar. The hall was originally a general purpose room. The solar was a second floor room at right angles to the hall, used by the owner and his immediate family. In this home, the hall is the living room, a generous space with large windows on 3 sides & a 15 foot ceiling. The solar comprises 2 bedrooms and a bath. The historically-based part of this house dates from 1926; an addition was built on the back of the house (invisible from the street) in 1984. Together there are three bedrooms and two baths. The original part of the house was centrally air conditioned in 2013, & the addition has a split ductless system of the the same date. Off of the first floor main bedroom there is a private flagstone patio. The sports, lectures, recitals, plays & other events of Randolph College are across the street. Large closets upstairs provide additional storage space.
This property is not currently displayed as for sale or rent on Zillow. This may be different from what's on other websites or public sources.