WOW!! Here is YOUR Opportunity with the last seller price reduction with this HUGE 2 family!! Owner has a home under contract! 5K credit close TOO!This incredible property has been upgraded during home ownership.The spacious 3 BR unit blends modern touches w/ classic features along with 2 levels of living!The designer kitchen is fully applianced,pantry,lots of cabinets & counter space to include a center island!Formal dining room with marble floors! Large Living room,cozy sun porch.Stylish renovated full bath.1st level boasts open concept living with a contemporary kitchen, a large sun filled living room! Full bath & 2 bedrooms! Laundry w/ washer-dryer. All new flooring! Parking for 4.Upgrades include new furnace, rubber porch roof, see seller upgrade Doc! Separate utilities & Landlord panel! Fenced yard ready for entertaining!Perfect for owner occupied or Investment!Close to major highways, shopping & restaurants.
Sold for $535,000
$535,000
154 Oak St, Gardner, MA 01440
5beds
2,887sqft
Multi Family
Built in 1920
-- sqft lot
$533,000 Zestimate®
$185/sqft
$3,050 Estimated rent
Home value
$533,000
$490,000 - $576,000
$3,050/mo
Zestimate® history
Owner options
List your home for rent
$3,050/mo
Rent Zestimate®
Find your next renter with Zillow Rental Manager. Plus, with online applications, you can quickly screen prospective tenants – for free.
$3,050/mo
Rent Zestimate®
Refinance and save
$3,663/mo
Est. payment
Refinancing to a lower rate could help reduce your monthly payments and save thousands over the life of the loan.
$3,663/mo
Est. payment
Explore your selling options
Work with a Zillow partner agent
Leverage their expertise and Zillow's premium Showcase listings to get your home seen by more buyers.
Get startedList with your own agent
Get your home in front of millions of buyers by listing it on Zillow.
Learn how to do itSell it yourself
Take full control of how buyers see your home on Zillow by listing For Sale by Owner (FSBO).
List your homeWhat's special
Tile showerNew furnaceExtra roomUsb outletLaminate flooringRubber roofDouble oven stove
Zillow last checked:
Listing updated:
Listed by:
Danye Doucette 978-400-8836,
Keller Williams Realty North Central 978-840-9000
Bought with:
Christy Ramos
Berkshire Hathaway HomeServices Verani Realty Haverhill
Source: MLS PIN,MLS#: 73485526
Facts & features
Interior
Bedrooms & bathrooms
- Bedrooms: 5
- Bathrooms: 2
- Full bathrooms: 2
Heating
- Baseboard, Oil, Individual, Unit Control
Cooling
- None, Window Unit(s)
Appliances
- Included: Range, Dishwasher, Washer, Dryer, Trash Compactor, Refrigerator
- Laundry: Washer & Dryer Hookup, Electric Dryer Hookup, Washer Hookup
Features
- Ceiling Fan(s), Storage, Crown Molding, High Speed Internet, Bathroom With Tub & Shower, Remodeled, Pantry, Living Room, Kitchen, Mudroom, Dining Room, Office/Den, Sunroom
- Flooring: Tile, Vinyl, Carpet, Varies, Laminate, Marble, Stone / Slate, Stone/Ceramic Tile
- Doors: Storm Door(s)
- Windows: Storm Window(s)
- Basement: Full,Walk-Out Access,Interior Entry,Concrete
- Has fireplace: No
Interior area
- Total structure area: 2,887
- Total interior livable area: 2,887 sqft
- Finished area above ground: 2,887
Property
Parking
- Total spaces: 4
- Parking features: Shared Driveway, Off Street
- Uncovered spaces: 4
Features
- Patio & porch: Enclosed
- Exterior features: Balcony/Deck, Balcony
- Fencing: Fenced
- Waterfront features: Lake/Pond
Lot
- Size: 6,470 Square Feet
- Features: Easements
Details
- Foundation area: 1500
- Parcel number: M:M27 B:19 L:7,3535752
- Zoning: R1
Construction
Type & style
- Home type: MultiFamily
- Property subtype: Multi Family
Materials
- Frame
- Foundation: Stone, Brick/Mortar, Irregular
- Roof: Slate,Rubber
Condition
- Year built: 1920
Utilities & green energy
- Electric: Circuit Breakers, 200+ Amp Service, Individually Metered
- Sewer: Public Sewer
- Water: Public
- Utilities for property: for Electric Range, for Electric Oven, for Electric Dryer, Washer Hookup
Community & HOA
Community
- Features: Public Transportation, Shopping, Pool, Park, Walk/Jog Trails, Golf, Medical Facility, Laundromat, Bike Path, Conservation Area, Highway Access, House of Worship, Public School
Location
- Region: Gardner
Financial & listing details
- Price per square foot: $185/sqft
- Tax assessed value: $357,100
- Annual tax amount: $5,128
- Date on market: 8/8/2026
- Total actual rent: 4200
Price history
| Date | Event | Price |
|---|---|---|
| 6/5/2026 | Sold | $535,000-2.7%$185/sqft |
Source: MLS PIN #73485526 Report a problem | ||
| 5/3/2026 | Price change | $550,000-1.8%$191/sqft |
Source: MLS PIN #73485526 Report a problem | ||
| 4/27/2026 | Price change | $560,000-2.6%$194/sqft |
Source: MLS PIN #73485526 Report a problem | ||
| 4/26/2026 | Price change | $575,000-0.8%$199/sqft |
Source: MLS PIN #73485526 Report a problem | ||
| 4/23/2026 | Price change | $579,900-0.9%$201/sqft |
Source: MLS PIN #73485526 Report a problem | ||
| 4/15/2026 | Price change | $584,900-2.5%$203/sqft |
Source: MLS PIN #73485526 Report a problem | ||
| 4/8/2026 | Listed for sale | $599,900$208/sqft |
Source: MLS PIN #73485526 Report a problem | ||
| 3/21/2026 | Contingent | $599,900$208/sqft |
Source: MLS PIN #73485526 Report a problem | ||
| 3/11/2026 | Listed for sale | $599,900+379.9%$208/sqft |
Source: MLS PIN #73485526 Report a problem | ||
| 10/28/2014 | Sold | $125,000-13.8%$43/sqft |
Source: Public Record Report a problem | ||
| 10/22/2014 | Price change | $145,000+3.6%$50/sqft |
Source: Keller Williams - North Central #71665676 Report a problem | ||
| 8/4/2014 | Pending sale | $140,000$48/sqft |
Source: Keller Williams Realty North Central #71665676 Report a problem | ||
| 7/15/2014 | Listed for sale | $140,000-3.4%$48/sqft |
Source: Keller Williams Realty North Central #71665676 Report a problem | ||
| 6/10/2014 | Listing removed | $145,000$50/sqft |
Source: Keller Williams Realty North Central #71665676 Report a problem | ||
| 3/25/2014 | Price change | $145,000-3.3%$50/sqft |
Source: Keller Williams Realty North Central #71665676 Report a problem | ||
| 3/18/2014 | Listed for sale | $150,000$52/sqft |
Source: Keller Williams Realty North Central #71665676 Report a problem | ||
| 3/12/2014 | Pending sale | $150,000$52/sqft |
Source: Keller Williams Realty North Central #71665676 Report a problem | ||
| 3/7/2014 | Listed for sale | $150,000+39.5%$52/sqft |
Source: Keller Williams Realty North Central #71665676 Report a problem | ||
| 9/15/2010 | Sold | $107,500-2.2%$37/sqft |
Source: Public Record Report a problem | ||
| 7/3/2010 | Pending sale | $109,900$38/sqft |
Source: Fannie Mae #71091723 Report a problem | ||
| 6/11/2010 | Price change | $109,900-50.5%$38/sqft |
Source: foreclosure.com Report a problem | ||
| 5/30/2010 | Listed for sale | -- |
Source: foreclosure.com Report a problem | ||
| 2/12/2010 | Sold | $221,867+70.8%$77/sqft |
Source: Public Record Report a problem | ||
| 10/9/2009 | Listing removed | $129,900$45/sqft |
Source: Jeffrey Hall #70968567 Report a problem | ||
| 9/19/2009 | Price change | $129,900-23.5%$45/sqft |
Source: Jeffrey Hall #70968567 Report a problem | ||
| 9/3/2009 | Listed for sale | $169,900-32%$59/sqft |
Source: Jeffrey Hall #70968567 Report a problem | ||
| 8/28/2007 | Sold | $250,000+47.9%$87/sqft |
Source: Public Record Report a problem | ||
| 11/18/2003 | Sold | $169,000$59/sqft |
Source: Public Record Report a problem | ||
Public tax history
| Year | Property taxes | Tax assessment |
|---|---|---|
| 2025 | $5,128 +8.4% | $357,100 +13.1% |
| 2024 | $4,732 0% | $315,700 +7.6% |
| 2023 | $4,734 +6.5% | $293,500 +22.8% |
| 2022 | $4,443 +5.6% | $239,000 +13.8% |
| 2021 | $4,208 +4.7% | $210,000 +3.1% |
| 2020 | $4,021 +3.4% | $203,700 +5.5% |
| 2019 | $3,889 +18.7% | $193,100 +19.5% |
| 2018 | $3,276 +19.6% | $161,600 +20.8% |
| 2017 | $2,740 +2.7% | $133,800 +2.6% |
| 2016 | $2,669 -11.6% | $130,400 -13.7% |
| 2015 | $3,019 +23.3% | $151,100 +16.4% |
| 2014 | $2,449 +1.7% | $129,800 -5.9% |
| 2013 | $2,408 -7.5% | $137,900 -11.7% |
| 2012 | $2,602 -11.5% | $156,100 -16.8% |
| 2011 | $2,941 +1.6% | $187,700 -3.6% |
| 2010 | $2,895 +1.9% | $194,800 -10.4% |
| 2009 | $2,841 +6.6% | $217,400 -1.2% |
| 2008 | $2,664 -3.3% | $220,000 -7% |
| 2007 | $2,754 +8.4% | $236,600 +14.6% |
| 2006 | $2,541 +4.1% | $206,400 +6.3% |
| 2005 | $2,441 +55.3% | $194,200 +125% |
| 2004 | $1,572 +2.8% | $86,300 |
| 2003 | $1,529 +3.5% | $86,300 |
| 2002 | $1,477 +5.9% | $86,300 +18.7% |
| 2000 | $1,395 | $72,700 |
Find assessor info on the county website
Neighborhood: 01440
Nearby homes
- $--2 bd1 ba1k sqft154 Oak St #1, Gardner, MA 01440Off Market

- $--3 bd1 ba1.8k sqft154 Oak St #2, Gardner, MA 01440Off Market

- $387,2004 bd2 ba1.7k sqft158 Oak St, Gardner, MA 01440Off Market
- $401,6004 bd2 ba2.1k sqft152 Oak St, Gardner, MA 01440Off Market
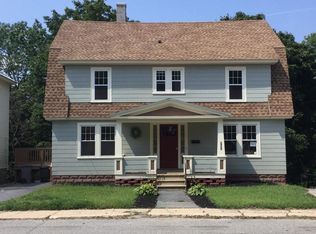
- $405,7004 bd2 ba1.8k sqft148 Oak St, Gardner, MA 01440Off Market
- $387,2004 bd1 ba1.9k sqft147 Oak St, Gardner, MA 01440Off Market
- $318,4004 bd1 ba1.6k sqft155 Oak St, Gardner, MA 01440Off Market
- $398,0004 bd1 ba2.3k sqft162 Oak St, Gardner, MA 01440Off Market
Nearby schools
GreatSchools rating
- 2/10Gardner Middle SchoolGrades: 5-7Distance: 1.3 mi
- 4/10Gardner High SchoolGrades: 8-12Distance: 1 mi
- 2/10Gardner Elementary SchoolGrades: PK-4Distance: 1.4 mi
Schools provided by the listing agent
- Elementary: Elm St School
- Middle: Gardner Middle School
- High: Gardner High School
Source: MLS PIN. This data may not be complete. We recommend contacting the local school district to confirm school assignments for this home.
Get a cash offer in 3 minutes
Find out how much your home could sell for in as little as 3 minutes with a no-obligation cash offer.
Estimated market value
$533,000
Get a cash offer in 3 minutes
Find out how much your home could sell for in as little as 3 minutes with a no-obligation cash offer.
Estimated market value
$533,000
