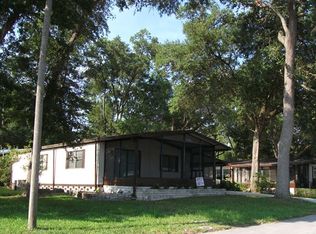
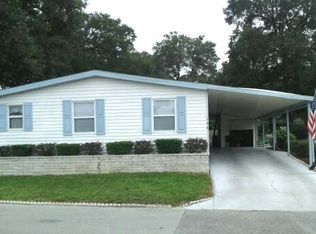
Modern farmhouse-inspired livingBeautifully updated homeLarge screened-in porchNewly updated vanityElegant granite countertopsSpacious primary bathroomVersatile first bedroom
Welcome to 154 Oakleaf Circle - Stylishly Updated Home in Hidden Hills (55+ Community) Step into this beautifully updated home located in the highly sought-after Hidden Hills 55+ community and experience the charm of modern farmhouse-inspired living. Thoughtfully remodeled and truly move-in ready, this home offers the perfect blend of comfort, style, and functionality. The kitchen and both bathrooms were tastefully renovated in 2023. The stunning kitchen features elegant granite countertops, brand-new cabinetry, and stainless steel appliances-perfect for both everyday living and entertaining. The spacious primary bathroom boasts a newly updated vanity and a walk-in shower, while the guest bathroom also includes a new vanity and updated shower. The versatile first bedroom can easily serve as a guest room, home office, or hobby space to fit your needs. Enjoy the Florida lifestyle year-round from the large screened-in porch on the north side of the home-ideal for relaxing evenings or morning coffee. Inside, the living area is enhanced by a convenient wet bar with a mini-fridge, adding both charm and functionality for entertaining guests. Just outside the carport, a beautifully designed paver deck provides the perfect space for outdoor seating or grilling. Additional features include: Two storage areas, including one with washer/dryer hookups Separate 8x8 storage room on a concrete slab Hidden Hills offers an active and welcoming lifestyle with amenities that include: Year-round heated pool Clubhouse with fully equipped kitchen Pool table, card tables, and library A variety of social clubs and activities The community is golf cart-friendly and also provides off-site parking for boats, RVs, and trailers (available for a fee). 154 Oakleaf Circle offers the perfect combination of modern updates and vibrant community living-just bring your belongings and start enjoying the lifestyle you deserve.
99 days
|
74
|
5
|
Zillow last checked:
Listing updated:
Listed by:
Donald Ferguson407-870-3148,
APARO-GRIFFIN PROPERTIES INC
Source: My State MLS,MLS#: 11689571
Facts & features
Interior
Bedrooms & bathrooms
Bedrooms: 2
Bathrooms: 2
Full bathrooms: 2
Rooms
Room types: Dining Room, En Suite, Family Room, Kitchen, Laundry Room, Living Room, Master Bedroom
By pressing Contact Agent, you agree that the real estate professional identified above may call/text you about your search, which may involve use of automated means and pre-recorded/artificial voices. You don't need to consent as a condition of buying any property, goods, or services. Message/data rates may apply. You also agree to our Terms of Use. Zillow does not endorse any real estate professionals. We may share information about your recent and future site activity with your agent to help them understand what you're looking for in a home.
All calculations are estimates and provided by Zillow, Inc. for informational purposes only. Actual amounts may vary.
HOA fees may include property taxes on listings classified as Co-Ops. Contact the listing agent and/or owner for fee details.
Mortgage interest rates are dependent on a number of factors, including credit score, down payment, and repayment length. Interest rate data provided by Zillow Group Marketplace, Inc. as of 1/1/1970 from various mortgage lenders with which we have lead or other similar arrangements; the Estimated Payment is an average of those rates.
See how much you could borrow to make a competitive offer.