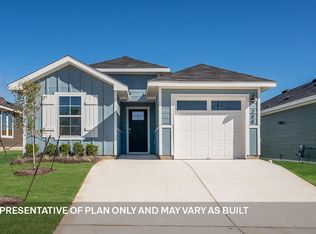
ESTIMATED COMPLETION AUGUST. The Darcy is a thoughtfully designed 1,014 square foot home that offers two spacious bedrooms and two bathrooms. The open-concept layout features a stunning kitchen with a large island and a walk-in pantry. The main bedroom, bedroom 1, includes a generous ensuite with a walk-in shower and a sizable walk-in closet. Enjoy outdoor living with a covered patio and a professionally landscaped, irrigated yard with Bermuda sod. The Darcy also includes the America's Smart Home® package that offers devices such as the Qolsys IQ Panel, Video Doorbell, Alarm.com app, Honeywell Thermostat, a Smart Light Switch, Kwikset Smart lock, and more. Images are representative of plan and may vary as built. Contact us today and find your home at Marigold.
Pending
$203,720
154 Orange Flame Blvd, Kyle, TX 78640
2beds
1,014sqft
Single Family Residence
Built in 2026
4,791 Square Feet Lot
$-- Zestimate®
$201/sqft
$60/mo HOA
What's special
Two spacious bedroomsTwo bathroomsCovered patioSizable walk-in closetWalk-in pantryOpen-concept layout
- 88 days |
- 2 |
- 0 |
Zillow last checked:
Listing updated:
Listed by:
Dave Clinton (512) 345-4663,
D.R. Horton, AMERICA'S Builder (512) 345-4663
Source: Unlock MLS,MLS#: 8546875
Facts & features
Interior
Bedrooms & bathrooms
- Bedrooms: 2
- Bathrooms: 2
- Full bathrooms: 2
- Main level bedrooms: 2
Heating
- Central, Natural Gas
Cooling
- Central Air
Appliances
- Included: Dishwasher, Disposal, ENERGY STAR Qualified Appliances, Gas Range, Microwave, Vented Exhaust Fan
Features
- High Ceilings, Quartz Counters, Kitchen Island, Open Floorplan, Pantry, Primary Bedroom on Main, Recessed Lighting, Smart Home, Walk-In Closet(s)
- Flooring: Carpet, Vinyl
- Windows: Double Pane Windows, ENERGY STAR Qualified Windows, Screens, Vinyl Windows
Interior area
- Total interior livable area: 1,014 sqft
Property
Parking
- Total spaces: 1
- Parking features: Attached, Garage, Garage Faces Front
- Attached garage spaces: 1
Accessibility
- Accessibility features: None
Features
- Levels: One
- Stories: 1
- Patio & porch: Covered, Patio
- Exterior features: Private Yard
- Pool features: None
- Fencing: Back Yard, Fenced, Privacy, Wood
- Has view: Yes
- View description: None
- Waterfront features: None
Lot
- Size: 4,791 Square Feet
- Features: Sprinkler - Automatic
Details
- Additional structures: None
- Parcel number: 154 ORANGE FLAME BLVD
- Special conditions: Standard
Construction
Type & style
- Home type: SingleFamily
- Property subtype: Single Family Residence
Materials
- Foundation: Slab
- Roof: Composition, Shingle
Condition
- New Construction
- New construction: Yes
- Year built: 2026
Details
- Builder name: DR HORTON
Utilities & green energy
- Sewer: Public Sewer
- Water: Public
- Utilities for property: Electricity Available, Internet-Cable, Natural Gas Available, Sewer Connected, Water Connected
Community & HOA
Community
- Features: Cluster Mailbox, Common Grounds, Dog Park, Park, Playground
- Subdivision: MARIGOLD
HOA
- Has HOA: Yes
- Services included: Common Area Maintenance
- HOA fee: $60 monthly
- HOA name: MARIGOLD
Location
- Region: Kyle
Financial & listing details
- Price per square foot: $201/sqft
- Date on market: 4/23/2026
- Listing terms: Cash,Conventional,FHA,FMHA (Fannie Mae),Texas Vet,USDA Loan,VA Loan,Zero Down
- Electric utility on property: Yes
Estimated market value
Not available
Estimated sales range
Not available
Not available
Price history
| Date | Event | Price |
|---|---|---|
| 6/15/2026 | Pending sale | $203,720$201/sqft |
Source:  Unlock MLS #8546875 Report a problem Unlock MLS #8546875 Report a problem | ||
| 4/23/2026 | Listed for sale | $203,720$201/sqft |
Source: Unlock MLS #8546875 Report a problem | ||
Public tax history
Tax history is unavailable.
Monthly payment
Est. payment
Payment breakdown
Explore the cost of this home by adjusting the details. Changes won't be saved.Climate risks
Neighborhood: 78640
Nearby schools
GreatSchools rating
- 6/10Uhland Elementary SchoolGrades: PK-5Distance: 0.4 mi
- 4/10D J Red Simon Middle SchoolGrades: 6-8Distance: 3.4 mi
- 4/10Lehman High SchoolGrades: 9-12Distance: 4.7 mi
Schools provided by the listing agent
- Elementary: Uhland
- Middle: D J Red Simon
- High: Lehman
- District: HaysCONSISD
Source: Unlock MLS. This data may not be complete. We recommend contacting the local school district to confirm school assignments for this home.
- $210,7203 bd2 ba1k sqft165 Orange Flame Blvd, Kyle, TX 78640Pending

- $230,9004 bd2 ba1.4k sqft148 Orange Flame Blvd, Kyle, TX 78640Off Market
- $253,2604 bd3 ba1.8k sqft164 Orange Flame Blvd, Kyle, TX 78640Pending

- $219,0004 bd3 ba1.8k sqft155 Orange Flame Blvd, Kyle, TX 78640Off Market

- $275,7004 bd3 ba1.6k sqft149 Orange Flame Blvd, Kyle, TX 78640Off Market
- $251,2203 bd3 ba2k sqft170 Orange Flame Blvd, Kyle, TX 78640Pending
- $259,9903 bd3 ba2k sqft140 Orange Flame Blvd, Kyle, TX 78640Pending
- $235,9004 bd3 ba1.6k sqft178 Orange Flame Blvd, Kyle, TX 78640Off Market
A local agent can set up tours, give advice and negotiate with sellers.
Similar homes
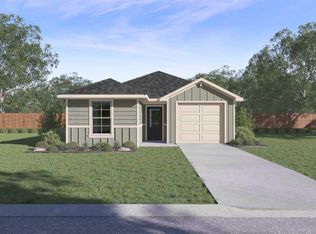
- $198,7202 bd2 ba1k sqft186 Orange Flame Blvd, Kyle, TX 78640Active
 Unlock MLS
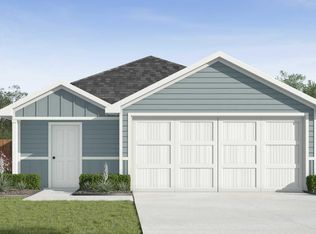
 - $234,2203 bd2 ba1.4k sqft231 Orange Flame Blvd, Kyle, TX 78640Active
 Unlock MLS
 - $199,9902 bd2 ba995 sqft549 Arnold Loop #A, Kyle, TX 78640Active
 MLS ID #7594651, Sunni Berkley, Compass RE Texas, LLC. Unlock MLS
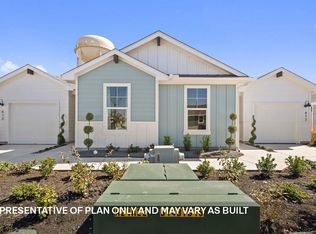
 - $189,9902 bd2 ba995 sqft145A Harrison Xing, Uhland, TX 78640Active
 Unlock MLS
 - from $241,9903 bd2 ba1.5k sqftThe Diana Plan, Wayside, Uhland, TX 78640New ConstructionDR Horton
- from $214,4903 bd2 ba1.3k sqftThe Maddie Plan, Wayside, Uhland, TX 78640New ConstructionDR Horton
- $228,5003 bd2 ba1.1k sqft524 Ferrule Dr, Kyle, TX 78640ActiveMLS ID #4303302, Sheilah Covert, Star Tex Real Estate. Unlock MLS
- from $257,4903 bd2 ba1.1k sqftThe Atlanta Plan, Wayside, Uhland, TX 78640New ConstructionDR Horton
- from $219,9953 bd2 ba1.3k sqftPlan 1361 Plan, Watermill-Heritage Collection, Uhland, TX 78640New ConstructionKB Home
- $219,9902 bd2 ba1k sqft120 Witchhazel Way, San Marcos, TX 78666ActiveMLS ID #7478957, Paul Kudrle, Co Op Realty. Unlock MLS
- $229,9993 bd2 ba1.1k sqft1612 Sanders, Kyle, TX 78640ActiveMLS ID #7465946, Kelly Witt, JBGoodwin REALTORS WL. Unlock MLS
- $259,9004 bd2 ba1.5k sqft209 Forest Moon Ln, Kyle, TX 78640ActiveMLS ID #5692524, Julio Olvera, Olvera Bolton Properties. Unlock MLS
- $299,9003 bd2 ba1.2k sqft112 Storm Ct, Kyle, TX 78640ActiveMLS ID #9182488, Lupe Rodriguez, Realty of America, LLC. Unlock MLS
- from $250,9903 bd2 ba1.2k sqftThe Barton Plan, Prairie Lakes, Kyle, TX 78640New ConstructionDR Horton
- from $249,9903 bd2 ba1.2k sqftThe Barton Plan, Watermill, Uhland, TX 78640New ConstructionDR Horton
- from $233,9903 bd2 ba1.1k sqftThe Atlanta Plan, Prairie Lakes, Kyle, TX 78640New ConstructionDR Horton
- $279,0003 bd2 ba1.4k sqft1618 Woodlands Dr, Kyle, TX 78640ActiveMLS ID #5494428, Mary Evans, Coldwell Banker D'Ann Harper. Unlock MLS
- $294,9603 bd2 ba1.4k sqft450 Mountain Pea Rd, Kyle, TX 78640ActiveUnlock MLS
- $210,0003 bd2 ba1.4k sqft124 Bracken Ln, Maxwell, TX 78656For SaleMLS ID #59831895, Nneka Obialo, Coldwell Banker Realty - Sugar Land. HAR
- $259,9903 bd3 ba1.1k sqft258 Texas Agate Dr, Kyle, TX 78640ActiveUnlock MLS
