Skip main navigation
Closed
  • $682,000

    154 Osner Dr, Sandy Springs, GA 30342

    3beds
    2,020sqft
    Single Family Residence
    Built in 1952
    0.35 Acres Lot
    $681,800 Zestimate®
    $338/sqft
    $3,980 Estimated rent

    Home value

    $681,800

    $641,000 - $723,000

    $3,980/mo

    Zestimate® history
    Loading
    Loading...

    Owner options

    List your home for rent

    $3,980/mo

    Rent Zestimate®

    Find your next renter with Zillow Rental Manager. Plus, with online applications, you can quickly screen prospective tenants – for free.

    Learn more

    $3,980/mo

    Rent Zestimate®

    Refinance and save

    $4,151/mo

    Est. payment

    Refinancing to a lower rate could help reduce your monthly payments and save thousands over the life of the loan.

    See today's rates

    $4,151/mo

    Est. payment

    Explore your selling options

    Work with a Zillow partner agent

    Leverage their expertise and Zillow's premium Showcase listings to get your home seen by more buyers.

    Get started

    List with your own agent

    Get your home in front of millions of buyers by listing it on Zillow.

    Learn how to do it

    Sell it yourself

    Take full control of how buyers see your home on Zillow by listing For Sale by Owner (FSBO).

    List your home

    What's special

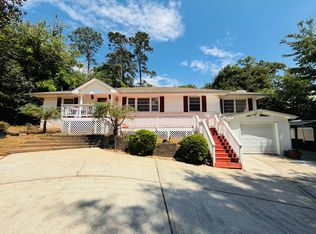
    COMING SOON IN CHASTAIN PARK! 154 Osner Road offers a rare opportunity to secure a well-located home with multiple paths forward. Enjoy it as-is, renovate over time, expand, or explore new construction. Set on an approximately .35-acre lot in a sought-after Chastain Park and Sandy Springs location, this freshly painted home features newly refinished hardwood floors, an updated kitchen, and a flexible layout with the tax record reflecting three bedrooms. The current floor plan includes two true bedrooms plus a versatile third room ideal for an office, nursery, guest space, or hobby room. A spacious rear media and bonus room adds valuable living space and offers future potential for a larger renovation vision, including possible conversion into a walk-out primary suite. The lot provides a compelling canvas for a custom renovation, expansion, or new build, all just minutes from Chastain Park's trails, golf, tennis, pool, horse park, playgrounds, arts center, and amphitheater, plus nearby dining, shopping, City Springs, Buckhead, Sandy Springs, I-285, I-85, and GA-400. Award-winning Fulton County schools include Heards Ferry Elementary, Ridgeview Charter Middle, and Riverwood International Charter High School. A rare blend of current appeal, location, and future upside in one of Atlanta's most convenient and desirable areas.

    Zillow last checked:

    Listing updated:

    Listed by:

    Eric Lansing 404-545-2183,

    Compass

    Bought with:

    Christine L Neumann, 250170

    Ansley RE | Christie's Int'l RE

    Source: GAMLS,MLS#: 10771597MLS Logo

    Facts & features

    Interior

    Bedrooms & bathrooms
    • Bedrooms: 3
    • Bathrooms: 3
    • Full bathrooms: 3
    • Main level bathrooms: 3
    • Main level bedrooms: 3
    Rooms
    • Room types: Den, Family Room, Foyer, Game Room, Keeping Room, Other
    Dining room
    • Features: Separate Room
    Kitchen
    • Features: Breakfast Bar, Breakfast Room, Pantry
    Heating
    • Central, Natural Gas
    Cooling
    • Central Air
    Appliances
    • Included: Dishwasher, Disposal, Dryer, Gas Water Heater, Microwave, Refrigerator, Washer
    • Laundry: In Kitchen
    Features
    • Master On Main Level
    • Flooring: Carpet, Hardwood
    • Basement: Crawl Space
    • Attic: Pull Down Stairs
    • Number of fireplaces: 1
    • Fireplace features: Family Room
    • Common walls with other units/homes: No Common Walls
    Interior area
    • Total structure area: 2,020
    • Total interior livable area: 2,020 sqft
    • Finished area above ground: 2,020
    • Finished area below ground: 0

    Property

    Parking
    • Total spaces: 1
    • Parking features: Carport
    • Has carport: Yes
    Features
    • Levels: One
    • Stories: 1
    • Patio & porch: Deck
    • Fencing: Back Yard,Wood
    • Body of water: None
    Lot
    • Size: 0.35 Acres
    • Features: Private
    • Residential vegetation: Wooded
    Details
    • Parcel number: 17 009200050123
    • Special conditions: As Is

    Construction

    Type & style
    • Home type: SingleFamily
    • Architectural style: Ranch
    • Property subtype: Single Family Residence
    Materials
    • Brick
    • Roof: Composition
    Condition
    • Resale
    • New construction: No
    • Year built: 1952

    Utilities & green energy

    • Electric: 220 Volts
    • Sewer: Public Sewer
    • Water: Public
    • Utilities for property: Cable Available, Electricity Available, Natural Gas Available, Phone Available, Sewer Available, Water Available

    Community & HOA

    Community
    • Features: Park, Walk To Schools, Near Shopping
    • Security: Smoke Detector(s)
    • Subdivision: Chastain Park
    HOA
    • Has HOA: No
    • Services included: None
    Location
    • Region: Sandy Springs

    Financial & listing details

    • Price per square foot: $338/sqft
    • Tax assessed value: $700,000
    • Annual tax amount: $4,161
    • Date on market: 6/4/2026
    • Cumulative days on market: 4 days
    • Listing agreement: Exclusive Right To Sell
    • Electric utility on property: Yes

    Price history

    DateEventPrice
    6/22/2026Sold$682,000+1%$338/sqft
    Source: GAMLS #10771597 Report a problem
    6/4/2026Listed for sale$675,000+138.5%$334/sqft
    Source: GAMLS #10771603 Report a problem
    9/29/2011Sold$283,000-8.7%$140/sqft
    Source: Public Record Report a problem
    7/30/2011Price change$310,000-2.8%$153/sqft
    Source: Keller Williams Realty First Atlanta #4203913 Report a problem
    5/13/2011Price change$319,000-1.8%$158/sqft
    Source: Keller Williams Realty First Atlanta #4203913 Report a problem
    4/2/2011Listed for sale$325,000+35.4%$161/sqft
    Source: Keller Williams Realty First Atlanta #4203913 Report a problem
    7/14/1999Sold$240,100$119/sqft
    Source: Public Record Report a problem

    Public tax history

    YearProperty taxesTax assessment
    2025$4,161 +3%$280,000 -10.4%
    2024$4,040 +20.6%$312,400 +59.4%
    2023$3,350 -11.8%$196,000
    2022$3,797 +0.7%$196,000
    2021$3,770 +2.7%$196,000 +50.8%
    2020$3,669 -39%$130,000
    2019$6,011 $130,000 -28.7%
    2018$6,011 $182,400 +41.4%
    2017$6,011 +37.4%$129,000
    2016$4,374 -13.2%$129,000
    2015$5,037 +20.7%$129,000 -7.1%
    2014$4,175 +548.4%$138,800 +2%
    2013$644 -83.3%$136,080 +20.2%
    2012$3,847 $113,190 -14.9%
    2011-- $133,000
    2010$4,078 +20.2%$133,000
    2009$3,392 $133,000
    2008-- $133,000 +12.7%
    2007$3,420 $118,040
    2005-- $118,040 +2.1%
    2004-- $115,560 -0.4%
    2003$3,498 +5%$116,040 +7.8%
    2002$3,330 +10.5%$107,680 +14.6%
    2001$3,013 $93,960
    Find assessor info on the county website

    Neighborhood: 30342

    Nearby schools

    GreatSchools rating
    Schools provided by the listing agent
    • Elementary: High Point
    • Middle: Ridgeview
    • High: Riverwood

    Source: GAMLS. This data may not be complete. We recommend contacting the local school district to confirm school assignments for this home.

    Get a cash offer in 3 minutes
    Find out how much your home could sell for in as little as 3 minutes with a no-obligation cash offer.
    Estimated market value
    $681,800
    Get a cash offer in 3 minutes
    Find out how much your home could sell for in as little as 3 minutes with a no-obligation cash offer.
    Estimated market value
    $681,800