Skip main navigation
Active
  • $588,000

    154 Outrigger Drive, Vallejo, CA 94591

    3beds
    1,736sqft
    : 
    Loading
    Get pre-qualified
    Single Family Residence
    Built in 1993
    3,720 Square Feet Lot
    $587,700 Zestimate®
    $339/sqft
    $211/mo HOA

    What's special

    Mature fruit treesFireplace in family roomAttached two-car garageLow-maintenance backyardWarm and welcoming atmosphereContemporary architectural designWell-kept landscaping
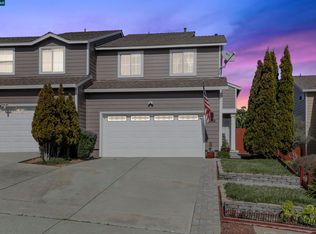
    Located in the highly desirable Glen Cove neighborhood, this beautifully maintained contemporary home (need some TLC) offers comfort, convenience, and pride of ownership in one of Vallejo's most peaceful communities. Featuring 3 spacious bedrooms, 2.5 bathrooms, and approximately 1,736 square feet of living space, this home combines functional design with everyday livability. The thoughtfully designed floor plan includes a bright and inviting living area, an open kitchen with abundant cabinetry and pantry storage, and a seamless family/dining room combination ideal for entertaining or relaxing with family. Large windows provide natural light throughout the home, creating a warm and welcoming atmosphere. Step outside to a low-maintenance backyard featuring mature fruit trees and outdoor space perfect for gardening, weekend gatherings, or quiet mornings. The attached two-car garage and well-kept landscaping add to the home's overall appeal. Additional highlights include: * HOA-maintained roof and exterior painting * Contemporary architectural design * Fireplace in family room * Walk-in closet and spacious primary suite * Quiet residential setting with minimal traffic * Convenient access to parks, schools, shopping, and Vallejo Ferry Terminal for Bay Area commuters.
    192 days
    |
    333
    |
    8
    |

    Zillow last checked:

    Listing updated:

    Listed by:

    Jose E Mendoza DRE #02048265 707-366-1598,

    Valiant Real Estate Group 707-514-9636

    Source: BAREIS,MLS#: 326000325MLS LogoOriginating MLS: Northern Solano

    Loading...

      Facts & features

      Interior

      Bedrooms & bathrooms
      • Bedrooms: 3
      • Bathrooms: 3
      • Full bathrooms: 2
      • 1/2 bathrooms: 1
      Rooms
      • Room types: Family Room, Kitchen, Living Room, Master Bathroom, Primary Bedroom 2+
      Primary bedroom
      • Features: Walk-In Closet(s)
      • Level: Upper
      Bedroom
      • Level: Upper
      Primary bathroom
      • Features: Closet, Tile, Tub w/Shower Over, Walk-In Closet(s)
      Bathroom
      • Features: Tile
      • Level: Main,Upper
      Dining room
      • Features: Dining/Family Combo
      • Level: Main
      Family room
      • Level: Main
      Kitchen
      • Features: Laminate Counters, Pantry Closet, Wood Counter
      • Level: Main
      Living room
      • Level: Main
      Heating
      • Central
      Cooling
      • Central Air
      Appliances
      • Included: Dishwasher, Free-Standing Gas Range, Microwave
      • Laundry: Gas Hook-Up, Hookups Only, In Garage
      Features
      • Formal Entry
      • Flooring: Carpet, Concrete, Laminate, Tile
      • Has basement: No
      • Number of fireplaces: 1
      • Fireplace features: Family Room
      Interior area
      • Total structure area: 1,736
      • Total interior livable area: 1,736 sqft

      Property

      Parking
      • Total spaces: 4
      • Parking features: Attached
      • Attached garage spaces: 2
      Features
      • Levels: Two
      • Stories: 2
      • Fencing: Back Yard
      Lot
      • Size: 3,720 Square Feet
      • Features: Landscape Misc
      Details
      • Parcel number: 0075261120
      • Special conditions: Offer As Is

      Construction

      Type & style
      • Home type: SingleFamily
      • Architectural style: Contemporary
      • Property subtype: Single Family Residence
      • Attached to another structure: Yes
      Materials
      • Wood Siding
      • Foundation: Concrete
      • Roof: Shingle
      Condition
      • Year built: 1993

      Utilities & green energy

      • Electric: 220 Volts in Laundry
      • Sewer: Public Sewer
      • Water: Public
      • Utilities for property: Cable Available, Electricity Connected, Internet Available, Public, Sewer Connected

      Community & HOA

      Community
      • Security: Carbon Monoxide Detector(s), Fire Alarm
      HOA
      • Has HOA: Yes
      • Amenities included: See Remarks
      • Services included: Roof
      • HOA fee: $211 monthly
      • HOA name: Clearpointe Duet Owners Association
      • HOA phone: 925-283-4900
      Location
      • Region: Vallejo

      Financial & listing details

      • Price per square foot: $339/sqft
      • Tax assessed value: $564,920
      • Annual tax amount: $7,813
      • Date on market: 1/4/2026
      • Electric utility on property: Yes
      • Road surface type: Paved

        Estimated market value

        $587,700

        $558,000 - $617,000

        $3,275/mo

        Price history

        DateEventPrice
        1/5/2026Listed for sale$588,000+0.2%$339/sqft
        Source: BAREIS #326000325 Report a problem
        12/24/2025Listing removed$587,000$338/sqft
        Source: BAREIS #325084800 Report a problem
        11/5/2025Price change$587,000-0.2%$338/sqft
        Source: BAREIS #325084800 Report a problem
        9/25/2025Listed for sale$588,000+20%$339/sqft
        Source: BAREIS #325084800 Report a problem
        5/30/2006Sold$490,000+204.3%$282/sqft
        Source: Public Record Report a problem
        10/1/1993Sold$161,000$93/sqft
        Source: Public Record Report a problem

        Public tax history

        YearProperty taxesTax assessment
        2025$7,813 +1.1%$564,920
        2024$7,731 -4.7%$564,920
        2023$8,114 -9.6%$564,920
        2022$8,974 +24%$564,920 +16%
        2021$7,237 +5.4%$487,000 +9.2%
        2020$6,866 +1.3%$446,000 +0.5%
        2019$6,780 +8.1%$444,000 +5%
        2018$6,273 +2.7%$423,000 +0.7%
        2017$6,108 +21.8%$420,000 +14.8%
        2016$5,016 +7.7%$366,000 +9.6%
        2015$4,655 +29.8%$334,000 +35.2%
        2014$3,585 $247,000 +12.3%
        2013-- $220,000 +31.7%
        2012-- $167,000 -22.3%
        2011-- $215,000 -1.4%
        2010-- $218,000
        2009-- $218,000 -40.8%
        2008-- $368,000 -26.4%
        2007-- $499,800 +150.2%
        2006-- $199,754 +2%
        2005-- $195,838 +2%
        2004-- $191,998 +1.9%
        2003-- $188,479 +2%
        2002-- $184,783 +2%
        2001-- $181,160 +2%
        2000$2,830 $177,608
        Find assessor info on the county website

        Monthly payment

        Est. payment

        Payment breakdown

        Explore the cost of this home by adjusting the details. Changes won't be saved.
        All calculations are estimates and provided by Zillow, Inc. for informational purposes only. Actual amounts may vary.
        HOA fees may include property taxes on listings classified as Co-Ops. Contact the listing agent and/or owner for fee details.
        Mortgage interest rates are dependent on a number of factors, including credit score, down payment, and repayment length. Interest rate data provided by Zillow Group Marketplace, Inc. as of 1/1/1970 from various mortgage lenders with which we have lead or other similar arrangements; the Estimated Payment is an average of those rates.
        See how much you could borrow to make a competitive offer.

        Climate risks

        Neighborhood: Glen Cove

        Getting around

        21 / 100
        Car-Dependent
        24 / 100
        Minimal Transit
        12 / 100
        Somewhat Bikeable

        Nearby schools

        GreatSchools rating

        A local agent can set up tours, give advice and negotiate with sellers.

        Browse local experts

        Similar homes

            • Local buyer's agents are ready to help