Welcome to 154 Parkside Acres Drive in the heart of Fenton — a beautifully updated 4-bedroom, 2-bath home perfectly positioned in one of the area’s most convenient and desirable locations. Just a short walk to Fenton City Park and the renowned Tapawingo National Golf Club, this home offers the ideal blend of comfort, recreation, and lifestyle. Plus, you are only minutes from the shopping, dining, and entertainment available at the Gravois Bluffs.
Step inside to discover a move-in-ready interior featuring a beautifully updated kitchen with stainless steel appliances, stylish finishes, updated flooring, and fresh paint throughout. The spacious layout offers flexibility for both everyday living and entertaining. One of the standout features of this home is the huge screened-in sun porch — the perfect place to relax with your morning coffee or unwind in the evening while overlooking the fenced backyard.
The finished walk-out lower level adds even more living space, ideal for a family room, recreation area, home office, or guest retreat. Additional highlights include a 2-car garage, generous yard space, and a private cul-de-sac setting that adds both charm and functionality.
This is the kind of home buyers have been waiting for — updated, spacious, and located near everything Fenton has to offer. Last but not least, this home is in the award-winning Lindbergh School District.
Closed
Listed by: Keller Williams Chesterfield • Toyin Oduwole • Contact: 314-258-5771
Bought with: SCHNEIDER Real Estate
Price Unknown
154 Parkside Acres Dr, Fenton, MO 63026
4beds
1,373sqft
Single Family Residence
Built in 1977
8,141 Square Feet Lot
$288,100 Zestimate®
$--/sqft
$2,301 Estimated rent
Home value
$288,100
$274,000 - $305,000
$2,301/mo
Zestimate® history
Owner options
List your home for rent
$2,301/mo
Rent Zestimate®
Find your next renter with Zillow Rental Manager. Plus, with online applications, you can quickly screen prospective tenants – for free.
$2,301/mo
Rent Zestimate®
Refinance and save
Refinancing to a lower rate could help reduce your monthly payments and save thousands over the life of the loan.
Explore your selling options
Work with a Zillow partner agent
Leverage their expertise and Zillow's premium Showcase listings to get your home seen by more buyers.
Get startedList with your own agent
Get your home in front of millions of buyers by listing it on Zillow.
Learn how to do itSell it yourself
Take full control of how buyers see your home on Zillow by listing For Sale by Owner (FSBO).
List your homeWhat's special
Private cul-de-sac settingOverlooking the fenced backyardHuge screened-in sun porchFresh paint throughoutStylish finishesGenerous yard spaceSpacious layout
Zillow last checked:
Listing updated:
Listed by:
Toyin Oduwole 314-258-5771,
Keller Williams Chesterfield
Bought with:
Jennifer G Scott, 2006016289
SCHNEIDER Real Estate
Source: MARIS,MLS#: 26029448 Originating MLS: St. Louis Association of REALTORS
Originating MLS: St. Louis Association of REALTORSFacts & features
Interior
Bedrooms & bathrooms
- Bedrooms: 4
- Bathrooms: 2
- Full bathrooms: 2
- Main level bathrooms: 1
- Main level bedrooms: 3
Primary bedroom
- Features: Floor Covering: Laminate
- Level: Main
- Area: 154
- Dimensions: 11x14
Bedroom
- Features: Floor Covering: Carpeting
- Level: Main
- Area: 90
- Dimensions: 10x9
Bathroom 2
- Features: Floor Covering: Carpeting
- Level: Main
- Area: 117
- Dimensions: 9x13
Bonus room
- Features: Floor Covering: Wood
- Level: Main
- Area: 180
- Dimensions: 15x12
Kitchen
- Features: Floor Covering: Ceramic Tile
- Level: Main
- Area: 187
- Dimensions: 11x17
Living room
- Features: Floor Covering: Laminate
- Level: Main
- Area: 270
- Dimensions: 15x18
Recreation room
- Features: Floor Covering: Carpeting
- Level: Lower
- Area: 322
- Dimensions: 14x23
Heating
- Forced Air, Natural Gas
Cooling
- Ceiling Fan(s), Central Air, Electric
Features
- Basement: Partially Finished,Full,Sleeping Area,Walk-Out Access
- Number of fireplaces: 1
- Fireplace features: Basement, Recreation Room, Wood Burning
Interior area
- Total structure area: 1,373
- Total interior livable area: 1,373 sqft
- Finished area above ground: 1,373
Property
Parking
- Total spaces: 2
- Parking features: Garage - Attached
- Attached garage spaces: 2
Features
- Levels: Multi/Split
Lot
- Size: 8,141 Square Feet
- Features: Level
Details
- Parcel number: 27O320055
- Special conditions: Standard
Construction
Type & style
- Home type: SingleFamily
- Architectural style: Split Foyer,Split Level,Traditional
- Property subtype: Single Family Residence
Materials
- Brick Veneer, Cedar, Wood Siding
Condition
- Year built: 1977
Utilities & green energy
- Electric: Other
- Sewer: Public Sewer
- Water: Public
- Utilities for property: None
Community & HOA
Community
- Subdivision: Parkside Acres
HOA
- Has HOA: No
Location
- Region: Fenton
Financial & listing details
- Tax assessed value: $254,100
- Annual tax amount: $3,353
- Date on market: 5/12/2026
- Cumulative days on market: 34 days
- Listing terms: Conventional,FHA,Private,VA Loan
Price history
| Date | Event | Price |
|---|---|---|
| 6/26/2026 | Pending sale | $299,000$218/sqft |
Source:  MARIS #26029448 Report a problem MARIS #26029448 Report a problem | ||
| 6/25/2026 | Sold | -- |
Source: MARIS #26029448 Report a problem | ||
| 5/27/2026 | Contingent | $299,000$218/sqft |
Source: MARIS #26029448 Report a problem | ||
| 5/13/2026 | Listed for sale | $299,000+19.6%$218/sqft |
Source: MARIS #26029448 Report a problem | ||
| 9/2/2022 | Sold | -- |
Source: MARIS #22047009 Report a problem | ||
| 8/7/2022 | Pending sale | $250,000$182/sqft |
Source: MARIS #22047009 Report a problem | ||
| 8/5/2022 | Listed for sale | $250,000$182/sqft |
Source: MARIS #22047009 Report a problem | ||
| 7/25/2022 | Pending sale | $250,000$182/sqft |
Source: MARIS #22047009 Report a problem | ||
| 7/21/2022 | Listed for sale | $250,000+51.5%$182/sqft |
Source: MARIS #22047009 Report a problem | ||
| 7/18/2017 | Sold | -- |
Source: Public Record Report a problem | ||
| 6/8/2017 | Pending sale | $165,000$120/sqft |
Source: Chesterfield #17043693 Report a problem | ||
| 5/30/2017 | Listed for sale | $165,000-19.5%$120/sqft |
Source: Keller Williams Realty Chester #17043693 Report a problem | ||
| 12/22/2016 | Listing removed | $205,000$149/sqft |
Source: Keller Williams - Chesterfield #16069238 Report a problem | ||
| 11/1/2016 | Price change | $205,000-4.7%$149/sqft |
Source: Keller Williams - Chesterfield #16069238 Report a problem | ||
| 10/19/2016 | Price change | $215,000-2.3%$157/sqft |
Source: Keller Williams - Chesterfield #16069238 Report a problem | ||
| 10/4/2016 | Listed for sale | $220,000+42.9%$160/sqft |
Source: Keller Williams Realty Chester #16069238 Report a problem | ||
| 8/11/2010 | Listing removed | $154,000$112/sqft |
Source: Avenue Real Estate Group #90058223 Report a problem | ||
| 1/7/2010 | Sold | -- |
Source: Public Record Report a problem | ||
| 1/6/2010 | Listed for sale | $154,000$112/sqft |
Source: Avenue Real Estate Group #90058223 Report a problem | ||
| 12/5/2009 | Listing removed | $154,000$112/sqft |
Source: Avenue Real Estate Group #90058223 Report a problem | ||
| 11/26/2009 | Price change | $154,000-2.2%$112/sqft |
Source: Avenue Real Estate Group #90058223 Report a problem | ||
| 11/18/2009 | Price change | $157,500-3.1%$115/sqft |
Source: Avenue Real Estate Group #90058223 Report a problem | ||
| 11/6/2009 | Listed for sale | $162,500$118/sqft |
Source: Avenue Real Estate Group #90058223 Report a problem | ||
| 8/26/2009 | Sold | -- |
Source: Public Record Report a problem | ||
Public tax history
| Year | Property taxes | Tax assessment |
|---|---|---|
| 2025 | $3,353 +18.5% | $48,280 +21.2% |
| 2024 | $2,830 +0.2% | $39,820 |
| 2023 | $2,824 +11.4% | $39,820 +15.8% |
| 2022 | $2,536 +0.5% | $34,390 |
| 2021 | $2,523 +1.8% | $34,390 +5.5% |
| 2020 | $2,477 +13.7% | $32,600 |
| 2019 | $2,178 | $32,600 +21.3% |
| 2018 | $2,178 | $26,880 |
| 2017 | $2,178 +1.1% | $26,880 +4.6% |
| 2016 | $2,155 +4.8% | $25,690 |
| 2015 | $2,057 | $25,690 -1.9% |
| 2014 | $2,057 -2% | $26,200 |
| 2013 | $2,100 | $26,200 +7% |
| 2012 | -- | $24,490 |
| 2011 | -- | $24,490 -14% |
| 2010 | $1,727 +2.6% | $28,480 |
| 2009 | $1,684 -9.8% | $28,480 -8.9% |
| 2008 | $1,868 +27.5% | $31,250 |
| 2007 | $1,465 | $31,250 +30.4% |
| 2006 | $1,465 -1% | $23,960 |
| 2005 | $1,480 | $23,960 +20% |
| 2003 | -- | $19,970 +0.8% |
| 2002 | $1,134 +17% | $19,820 |
| 2001 | $969 | $19,820 |
Find assessor info on the county website
Neighborhood: 63026
Nearby homes
- $382,0003 bd3 ba2.9k sqft158 Parkside Acres Dr, Fenton, MO 63026Off Market

- $266,6003 bd2 ba1k sqft148 Parkside Acres Dr, Fenton, MO 63026Off Market
- $303,3003 bd2 ba1.2k sqft1246 Larkin Williams Rd, Fenton, MO 63026Off Market
- $295,8004 bd2 ba1.1k sqft1250 Larkin Williams Rd, Fenton, MO 63026Off Market
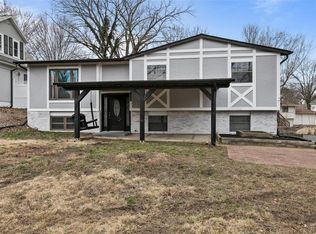
- $273,0003 bd2 ba1k sqft169 Parkside Acres Dr, Fenton, MO 63026Off Market
- $315,4004 bd2 ba1.4k sqft142 Parkside Acres Dr, Fenton, MO 63026Off Market
- $--2 bd2 ba1k sqft1242 Larkin Williams Rd, Fenton, MO 63026Sold
- $282,0003 bd2 ba1.5k sqft1254 Larkin Williams Rd, Fenton, MO 63026Off Market
Nearby schools
GreatSchools rating
- 8/10Concord Elementary SchoolGrades: K-5Distance: 3.9 mi
- 7/10Robert H. Sperreng Middle SchoolGrades: 6-8Distance: 4.2 mi
- 9/10Lindbergh Sr. High SchoolGrades: 9-12Distance: 3.7 mi
Schools provided by the listing agent
- Elementary: Concord Elem. School
- Middle: Robert H. Sperreng Middle
- High: Lindbergh Sr. High
Source: MARIS. This data may not be complete. We recommend contacting the local school district to confirm school assignments for this home.
Get a cash offer in 3 minutes
Find out how much your home could sell for in as little as 3 minutes with a no-obligation cash offer.
Estimated market value
$288,100
Get a cash offer in 3 minutes
Find out how much your home could sell for in as little as 3 minutes with a no-obligation cash offer.
Estimated market value
$288,100
- Missouri
- Saint Louis County
- Fenton
- 63026
- 154 Parkside Acres Dr
Nearby cities
Nearby zip codes
Other Fenton Topics
