Skip main navigation
Off market
  • $384,200

    154 Pavilion St, Summerville, SC 29483

    4beds
    2,456sqft
    SingleFamily
    Built in 2010
    6,969 Square Feet Lot
    $384,200 Zestimate®
    $156/sqft
    $2,574 Estimated rent

    Home value

    $384,200

    $365,000 - $403,000

    $2,574/mo

    Zestimate® history
    Loading
    Loading...

    Owner options

    List your home for rent

    $2,574/mo

    Rent Zestimate®

    Find your next renter with Zillow Rental Manager. Plus, with online applications, you can quickly screen prospective tenants – for free.

    Learn more

    $2,574/mo

    Rent Zestimate®

    Refinance and save

    $2,245/mo

    Est. payment

    Refinancing to a lower rate could help reduce your monthly payments and save thousands over the life of the loan.

    See today's rates

    $2,245/mo

    Est. payment

    Explore your selling options

    Work with a Zillow partner agent

    Leverage their expertise and Zillow's premium Showcase listings to get your home seen by more buyers.

    Get started

    List with your own agent

    Get your home in front of millions of buyers by listing it on Zillow.

    Learn how to do it

    Sell it yourself

    Take full control of how buyers see your home on Zillow by listing For Sale by Owner (FSBO).

    List your home

    What's special

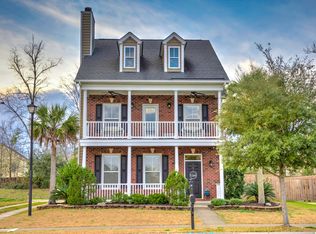
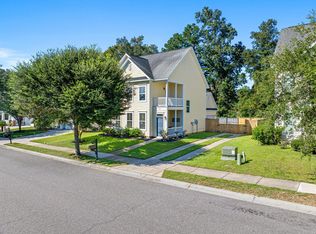
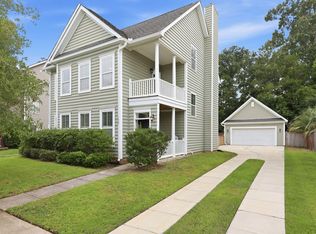
    4 BR, 2.5 Bath, Pets O.K PETS NEGOTIABLE ~ This functional 4 bedroom, 2.5 bath home has an appealing open floor plan featuring 9 ft. smooth ceilings downstairs, formal living and dining room combo, family room, breakfast area, open kitchen with 42" Cabinets, 3yr old black GE appliances, and a large bonus room upstairs (third floor) that could be used for a 4th bedroom or study. Second floor contains the huge master bedroom with private bath and walk-in closet, two spare bedrooms with shared full-bath and a large laundry room with washer and dryer available for purchase. A Fantastic floor plan! Open and bright! Hardwood floors in foyer, butler's pantry, kitchen and powder restroom downstairs. Screened in back porch for mosquito free entertaining. The garage has a functioning stand alone HVAC unit, for anyone who enjoys that extra garage space in extreme temps. Situated at the end of the street with our lot backing up to a spacious easement between neighborhoods our home gets another 10-15 feet of natural backyard. (LawnCare is provided for the easement portion only every Thursday) LawnCare for the property is the responsibility of the renter. This tucked away community hosts many yearly events, has a community pool with picnic area, serene ponds, and nature trails close by. The community facebook webpage is Reminisce Social Group for your curiosity. Any interested parties should provide a copy of your credit report for review. A copy can be obtained free at www.freecreditreport.com, to finish the application you will need at least 2 pay stubs and a copy of your drivers license. For more information call me at REMOVED or email me with your inquiries, thanks and good luck! P.S Level 8 schools are nearby (www.greatschoolsrating.com), freeway access 7 miles down the road and several grocery stores just down the street. $1500 security and addtnl deposit required for your pets amount to be determined. 1 year lease ok, 2 year preferred. Home available for lease on July 6th!!! Neighborhood Description This neighborhood is fancy, a perfect city for a this one of a kind "hood". Reminites are friendly and protective of their community! Join us on Reminisce Social Group @ Facebook

    This property is off market, which means it's not currently listed for sale or rent on Zillow. This may be different from what's available on other websites or public sources.
    Facts & features

    Interior

    Bedrooms & bathrooms
    • Bedrooms: 4
    • Bathrooms: 3
    • Full bathrooms: 2
    • 1/2 bathrooms: 1
    Heating
    • Heat pump, Electric
    Cooling
    • Central
    Appliances
    • Included: Dishwasher, Dryer, Freezer, Garbage disposal, Microwave, Range / Oven, Refrigerator, Washer
    Features
    • Flooring: Carpet, Hardwood, Linoleum / Vinyl
    • Has fireplace: No
    Interior area
    • Total interior livable area: 2,456 sqft

    Property

    Parking
    • Parking features: Garage - Attached
    Features
    • Exterior features: Vinyl
    • Has view: Yes
    • View description: Territorial
    Lot
    • Size: 6,969 sqft
    Details
    • Parcel number: 1350208038000

    Construction

    Type & style
    • Home type: SingleFamily
    Materials
    • Roof: Composition
    Condition
    • Year built: 2010

    Community & neighborhood

    Location
    • Region: Summerville

    Price history

    DateEventPrice
    5/31/2016Listing removed$240,000$98/sqft
    Source: Hayden Jennings Properties #16009227 Report a problem
    4/7/2016Listed for sale$240,000+36.7%$98/sqft
    Source: Hayden Jennings Properties #16009227 Report a problem
    7/2/2013Listing removed$1,500$1/sqft
    Source: Owner Report a problem
    6/19/2013Price change$1,500-9.1%$1/sqft
    Source: Owner Report a problem
    4/4/2013Listed for rent$1,650$1/sqft
    Source: Hayden Jennings Properties Report a problem
    2/3/2010Sold$175,520$71/sqft
    Source: Public Record Report a problem

    Public tax history

    YearProperty taxesTax assessment
    2024$5,719 $22,935 +49.6%
    2023-- $15,332
    2022-- $15,332
    2021-- $15,332
    2020-- $15,332 0%
    2019$4,874 $15,333 +28.4%
    2018$4,874 +18.2%$11,940
    2017$4,123 $11,940
    2016$4,123 $11,940
    2015-- $11,940 -93.1%
    2014-- $173,900 +2398.6%
    2013$1,132 $6,960
    2012-- $6,960

    Find assessor info on the county website

    Neighborhood: 29483

    Nearby schools

    GreatSchools rating
    Get a cash offer in 3 minutes
    Find out how much your home could sell for in as little as 3 minutes with a no-obligation cash offer.
    Estimated market value
    $384,200
    Get a cash offer in 3 minutes
    Find out how much your home could sell for in as little as 3 minutes with a no-obligation cash offer.
    Estimated market value
    $384,200