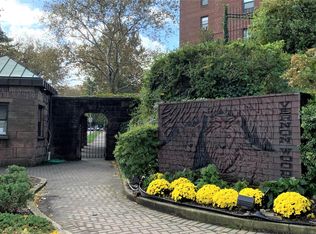
Welcome to Vernon Woods – Mount Vernon’s best-kept secret!
This beautifully updated 2-bedroom, 1-bath co-op offers comfort, convenience, and community all in one. Recently renovated with a brand-new kitchen, new wood flooring, and fresh paint throughout, this spacious unit is filled with natural light and features ample closet space.
Set within a serene, gated community, residents enjoy a long list of amenities including a free parking space in the parking lots (garage waitlist available), 24-hour security, and on-site management and maintenance.
The complex offers a fully equipped gym, tennis, basketball, and racquetball courts, dance studio, and a community lounge perfect for gatherings. There’s also a children’s playground, laundry room, and picnic/BBQ area nearby for residents to enjoy.
A private shuttle provides service to the Pelham Metro-North Station, making commuting a breeze (just 25 minutes to Grand Central). Enjoy easy access to the Hutchinson River Parkway and Cross County Parkway, with gas stations and restaurants right across the street.
Around the corner is the popular Wilson Woods Park, known for its wave pool, playgrounds, and spacious picnic areas, plus a large covered Pavilion perfect for hosting parties and summer gatherings.
Come experience why so many love calling Vernon Woods home—a peaceful, amenity-rich community with city convenience and suburban charm.
Board approval required.
Sold for $178,800
$178,800
154 Pearsall Drive #6A, Mount Vernon, NY 10552
2beds
800sqft
Stock Cooperative, Residential
Built in 1958
-- sqft lot
$184,700 Zestimate®
$224/sqft
$2,324 Estimated rent
Home value
$184,700
$166,000 - $205,000
$2,324/mo
Zestimate® history
Owner options
List your home for rent
$2,324/mo
Rent Zestimate®
Find your next renter with Zillow Rental Manager. Plus, with online applications, you can quickly screen prospective tenants – for free.
$2,324/mo
Rent Zestimate®
Refinance and save
$756/mo
Est. payment
Refinancing to a lower rate could help reduce your monthly payments and save thousands over the life of the loan.
$756/mo
Est. payment
Explore your selling options
Work with a Zillow partner agent
Leverage their expertise and Zillow's premium Showcase listings to get your home seen by more buyers.
Get startedList with your own agent
Get your home in front of millions of buyers by listing it on Zillow.
Learn how to do itSell it yourself
Take full control of how buyers see your home on Zillow by listing For Sale by Owner (FSBO).
List your homeWhat's special
Filled with natural lightSpacious unitNew wood flooringAmple closet spaceBrand-new kitchen
Zillow last checked:
Listing updated:
Listed by:
Shani Cassells 929-595-6034,
eXp Realty 888-276-0630
Bought with:
Wiss Emile, 10401379510
Exit Realty Island Elite
Source: OneKey® MLS as distributed by MLS GRID,MLS#: 929311
Facts & features
Interior
Bedrooms & bathrooms
- Bedrooms: 2
- Bathrooms: 1
- Full bathrooms: 1
Heating
- Hot Water
Cooling
- Wall/Window Unit(s)
Appliances
- Included: Convection Oven, Dishwasher, Gas Cooktop, Gas Oven, Microwave, Stainless Steel Appliance(s)
Features
- Ceiling Fan(s), Pantry
- Doors: ENERGY STAR Qualified Doors
Interior area
- Total structure area: 800
- Total interior livable area: 800 sqft
Property
Parking
- Total spaces: 1
- Parking features: Garage
- Garage spaces: 1
Details
- Special conditions: None
Construction
Type & style
- Home type: Cooperative
- Architectural style: Other
- Property subtype: Stock Cooperative, Residential
Materials
- Brick
Condition
- Year built: 1958
Utilities & green energy
- Sewer: Public Sewer
- Water: Public
- Utilities for property: Trash Collection Public
Community & HOA
HOA
- Has HOA: No
Location
- Region: Mount Vernon
Financial & listing details
- Price per square foot: $224/sqft
- Date on market: 10/27/2025
- Cumulative days on market: 39 days
- Listing agreement: Exclusive Right To Sell
Price history
| Date | Event | Price |
|---|---|---|
| 3/5/2026 | Sold | $178,800-0.7%$224/sqft |
Source:  OneKey® MLS as distributed by MLS GRID #929311 Report a problem OneKey® MLS as distributed by MLS GRID #929311 Report a problem | ||
| 12/5/2025 | Pending sale | $180,000$225/sqft |
Source: OneKey® MLS as distributed by MLS GRID #929311 Report a problem | ||
| 10/28/2025 | Listed for sale | $180,000$225/sqft |
Source: OneKey® MLS as distributed by MLS GRID #929311 Report a problem | ||
Public tax history
Tax history is unavailable.
Neighborhood: Fleetwood
Nearby homes
- $120,0002 bd1 ba800 sqft154 Pearsall Dr APT 2E, Mount Vernon, NY 10552Sold
- $---- bd-- ba-- sqft154 Pearsall Dr APT 6F, Mount Vernon, NY 10552Off Market
- $120,0001 bd1 ba650 sqft154 Pearsall Dr APT 1E, Mount Vernon, NY 10552Sold

- $---- bd-- ba-- sqft154 Pearsall Dr APT 6G, Mount Vernon, NY 10552Off Market
- $---- bd-- ba-- sqft154 Pearsall Dr APT 2G, Mount Vernon, NY 10552Off Market
- $---- bd-- ba-- sqft154 Pearsall Dr APT 1B, Mount Vernon, NY 10552Off Market
- $---- bd-- ba-- sqft154 Pearsall Dr APT 3B, Mount Vernon, NY 10552Off Market
- $---- bd-- ba-- sqft154 Pearsall Dr APT 3D, Mount Vernon, NY 10552Off Market
Nearby schools
GreatSchools rating
- 6/10Traphagen SchoolGrades: PK-8Distance: 0.5 mi
- 3/10Mount Vernon High SchoolGrades: 9-12Distance: 0.7 mi
Schools provided by the listing agent
- Elementary: Traphagen
- Middle: Benjamin Turner Middle School
- High: Mt Vernon High School
Source: OneKey® MLS as distributed by MLS GRID. This data may not be complete. We recommend contacting the local school district to confirm school assignments for this home.
- New York
- Westchester County
- Mount Vernon
- 10552
- Fleetwood
- 154 Pearsall Drive Unit 6A
Nearby cities
Nearby neighborhoods
Nearby zip codes
Other Mount Vernon Topics
