Skip main navigation
Closed
  • $279,500

    154 Pennbrooke Loop, Foley, AL 36535

    4beds
    2,103sqft
    Single Family Residence
    Built in 1998
    0.29 Acres Lot
    $297,000 Zestimate®
    $133/sqft
    $2,276 Estimated rent

    Home value

    $297,000

    $282,000 - $312,000

    $2,276/mo

    Zestimate® history
    Loading
    Loading...

    Owner options

    List your home for rent

    $2,276/mo

    Rent Zestimate®

    Find your next renter with Zillow Rental Manager. Plus, with online applications, you can quickly screen prospective tenants – for free.

    Learn more

    $2,276/mo

    Rent Zestimate®

    Refinance and save

    $1,265/mo

    Est. payment

    Refinancing to a lower rate could help reduce your monthly payments and save thousands over the life of the loan.

    See today's rates

    $1,265/mo

    Est. payment

    Explore your selling options

    Work with a Zillow partner agent

    Leverage their expertise and Zillow's premium Showcase listings to get your home seen by more buyers.

    Get started

    List with your own agent

    Get your home in front of millions of buyers by listing it on Zillow.

    Learn how to do it

    Sell it yourself

    Take full control of how buyers see your home on Zillow by listing For Sale by Owner (FSBO).

    List your home

    What's special

    Guest bedroomsGulf shoresSpacious laundry roomDouble vanityWater closetPrivate accessFloor plan
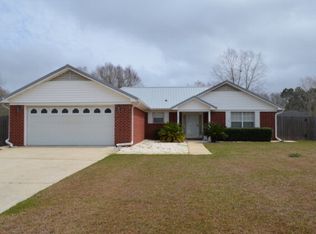
    Welcome to 154 Pennbrooke Loop, a beautiful four-bedroom, two-bath home featuring a spacious floor plan and many upgrades. Starting in the kitchen, the refrigerator and dishwasher were upgraded in 2022. The kitchen sink, faucet, microwave, and stove are new. The spacious laundry room features a pantry and soaking tub. The walls and trim are freshly painted, and there are new two-inch faux wood blinds throughout, an alarm system, and a ring camera. There is new waterproof laminate wood flooring and upgraded light fixtures. This home is in turn key condition. The two-car garage was converted into the 11x15 fourth bedroom, which features a large walk-in closet and private access to the backyard. In addition, there is a 5x11 space off the kitchen that would be perfect for a large walk-in pantry and much more. The two-car garage can be converted back with limited effort, or the remaining 10x19 space can be used for a man cave, storage, etc. The roof is approximately eight years old, and the HVAC system is approximately six years old. There are 10' vaulted ceilings in the living room and a large 8' corner wood-burning brick fireplace. The primary bedroom's floor plan is large. It features 9' tray ceilings and a large 6x9 walk-in closet. The ensuite bathroom has a double vanity, walk-in shower, jacuzzi tub, and water closet. The guest bedrooms are sizable, with ample closet space and wall-mounted shelving. This lot is 95x135 with a generously sized fenced-in backyard, mature blueberry bushes, two gates, and a 40' patio perfect for outdoor cooking and entertainment. The 10x18 storage building has double doors, shelves, a lean-to, and electricity. This quiet, sought-after neighborhood has no HOA and is located 20 minutes north of the beautiful beaches in Gulf Shores. Please be sure to see the 3D tour!

    Zillow last checked:

    Listing updated:

    Listed by:

    Kayla Stringer PHONE:251-201-8328,

    RE/MAX of Orange Beach

    Bought with:

    Johanna Ortiz Proano, 158856-1

    Joy Sullivan Realty

    Source: Baldwin Realtors,MLS#: 357342MLS Logo

    Facts & features

    Interior

    Bedrooms & bathrooms
    • Bedrooms: 4
    • Bathrooms: 2
    • Full bathrooms: 2
    Heating
    • Central, Electric
    Cooling
    • Electric
    Appliances
    • Included: Microwave, Dishwasher, Other/See Remarks
    Features
    • En Suite, Internet, Storage, Ceiling Fan(s), High Ceilings, Vaulted Ceiling(s), Termite Contract
    • Flooring: Tile, Wood, Vinyl, Other Floors/See Remarks
    • Number of fireplaces: 1
    • Fireplace features: Living Room, Wood Burning, Other/See Remarks
    Interior area
    • Total interior livable area: 2,103 sqft

    Property

    Parking
    • Total spaces: 6
    • Parking features: Double Garage, Other/See Remarks
    • Has garage: Yes
    Features
    • Stories: 1
    • Patio & porch: Patio
    • Exterior features: Storage
    • Pool features: None
    • Fencing: Fenced
    • Has view: Yes
    • View description: Other/See Remarks, None/Not Applicable
    • Waterfront features: No Waterfront
    Lot
    • Size: 0.29 Acres
    • Features: Less Than 1 Acre
    Details
    • Additional structures: Storage
    • Parcel number: 5404202000002.019
    • Special conditions: Other/See Remarks

    Construction

    Type & style
    • Home type: SingleFamily
    • Architectural style: Single Story
    • Property subtype: Single Family Residence
    Materials
    • Roof: Other/See Remarks,Composition Shingle
    Condition
    • Year built: 1998

    Utilities & green energy

    • Utilities for property: Underground Utilities, Water City, Sewage City, Total Electric, Riviera Utilities, Water Heater Electric, Cable

    Community & HOA

    Community
    • Features: More Than Two Pets Allowed
    • Security: Security System, Smoke Detector(s)
    • Subdivision: Pennbrooke
    HOA
    • Has HOA: No
    Location
    • Region: Foley

    Financial & listing details

    • Price per square foot: $133/sqft
    • Tax assessed value: $273,400
    • Annual tax amount: $1,804
    • Date on market: 2/6/2024
    • Ownership type: Whole Full

    Price history

    DateEventPrice
    3/8/2024Sold$279,500$133/sqft
    Source: Baldwin Realtors #357342 Report a problem
    2/12/2024Pending sale$279,500$133/sqft
    Source: Baldwin Realtors #357342 Report a problem
    2/6/2024Listed for sale$279,500+82.8%$133/sqft
    Source: Baldwin Realtors #357342 Report a problem
    7/23/2015Listing removed$152,900$73/sqft
    Source: Harris Properties Management, Inc. #227494 Report a problem
    6/22/2015Listed for sale$152,900$73/sqft
    Source: Harris Properties Management, Inc. #227494 Report a problem

    Public tax history

    YearProperty taxesTax assessment
    2025$1,804 +143.1%$54,680 +129.2%
    2024$742 +3%$23,860 +2.8%
    2023$721 $23,200 +24.1%
    2022-- $18,700 +10.1%
    2021$515 +8.8%$16,980 +8%
    2020$474 -3.4%$15,720 -3.1%
    2019$490 +8.5%$16,220 +7.7%
    2018$452 +5.2%$15,060 +4.7%
    2017$430 $14,380 +9.8%
    2016$430 +10.9%$13,100 -0.3%
    2015$387 -0.3%$13,140 +7.7%
    2014$389 +8.7%$12,200 +3.6%
    2013$358 $11,780 -8.8%
    2011-- $12,920 -4.6%
    2010-- $13,540 -20.4%
    2009$516 -3.7%$17,000 -3.4%
    2008$536 -2.9%$17,600 -2.7%
    2007$552 +23.9%$18,080 +21.7%
    2006$445 +12.9%$14,860 +11.6%
    2005$395 +12.2%$13,320 +10.8%
    2004$352 -11.3%$12,020
    2003$397 +18.8%$12,020 +4.7%
    2002$334 +1.4%$11,480
    2001$329 $11,480
    2000$329 $11,480
    Find assessor info on the county website

    Neighborhood: 36535

    Nearby schools

    GreatSchools rating
    Schools provided by the listing agent
    • Elementary: Foley Elementary
    • Middle: Foley Middle
    • High: Foley High

    Source: Baldwin Realtors. This data may not be complete. We recommend contacting the local school district to confirm school assignments for this home.

    Get a cash offer in 3 minutes
    Find out how much your home could sell for in as little as 3 minutes with a no-obligation cash offer.
    Estimated market value
    $297,000
    Get a cash offer in 3 minutes
    Find out how much your home could sell for in as little as 3 minutes with a no-obligation cash offer.
    Estimated market value
    $297,000